Commercial Roofing in Edgewood Corporate Center, Tracy, CA
Service Areas
Plan commercial roof inspections and repairs for the Edgewood area of Tracy with mapped conditions, access limits, and defined repair boundaries.

Plan commercial roof inspections and repairs for the Edgewood area of Tracy with mapped conditions, access limits, and defined repair boundaries.
A loose termination at one roof edge can be a local repair, while a wet insulation finding may change the scope beyond that zone. For the Edgewood Corporate Center area of Tracy, we begin with the roof plan, current access rules, and the decision the property team needs to make. The corporate center is identified within the Industrial Areas Specific Plan geography and is described for small and midsize companies. Those facts define a broad business area, not the condition or roof type of any individual property.
The broader designation includes industrial, office, and flex-tech uses. For citywide design reference, Tracy pairs Zone 12 with a 101.2°F high at the two-percent dry-bulb level. That is a city design figure, not a reading from a roof at Edgewood. Use a field inspection to map actual surface, seams, edges, and drainage before comparing a repair with a larger scope.
Edgewood Corporate Center is a named place within Tracy's Industrial Areas Specific Plan. The plan geography is multi-property, and the City describes the center as developed for small and midsize companies. A service request still needs the property address, jurisdiction, authorized contact, and roof access instructions. Confirm those details before assigning a crew or describing a condition. The area designation is useful context; it does not identify a tenant, building, roof assembly, or operating schedule.
The Industrial Areas designation provides planning context for Edgewood, while roof work still depends on a current building plan. A plan-area reference can orient the portfolio file, and the municipal service-area map frames the broader service territory. Neither replaces the roof-zone drawing used for inspection and pricing.
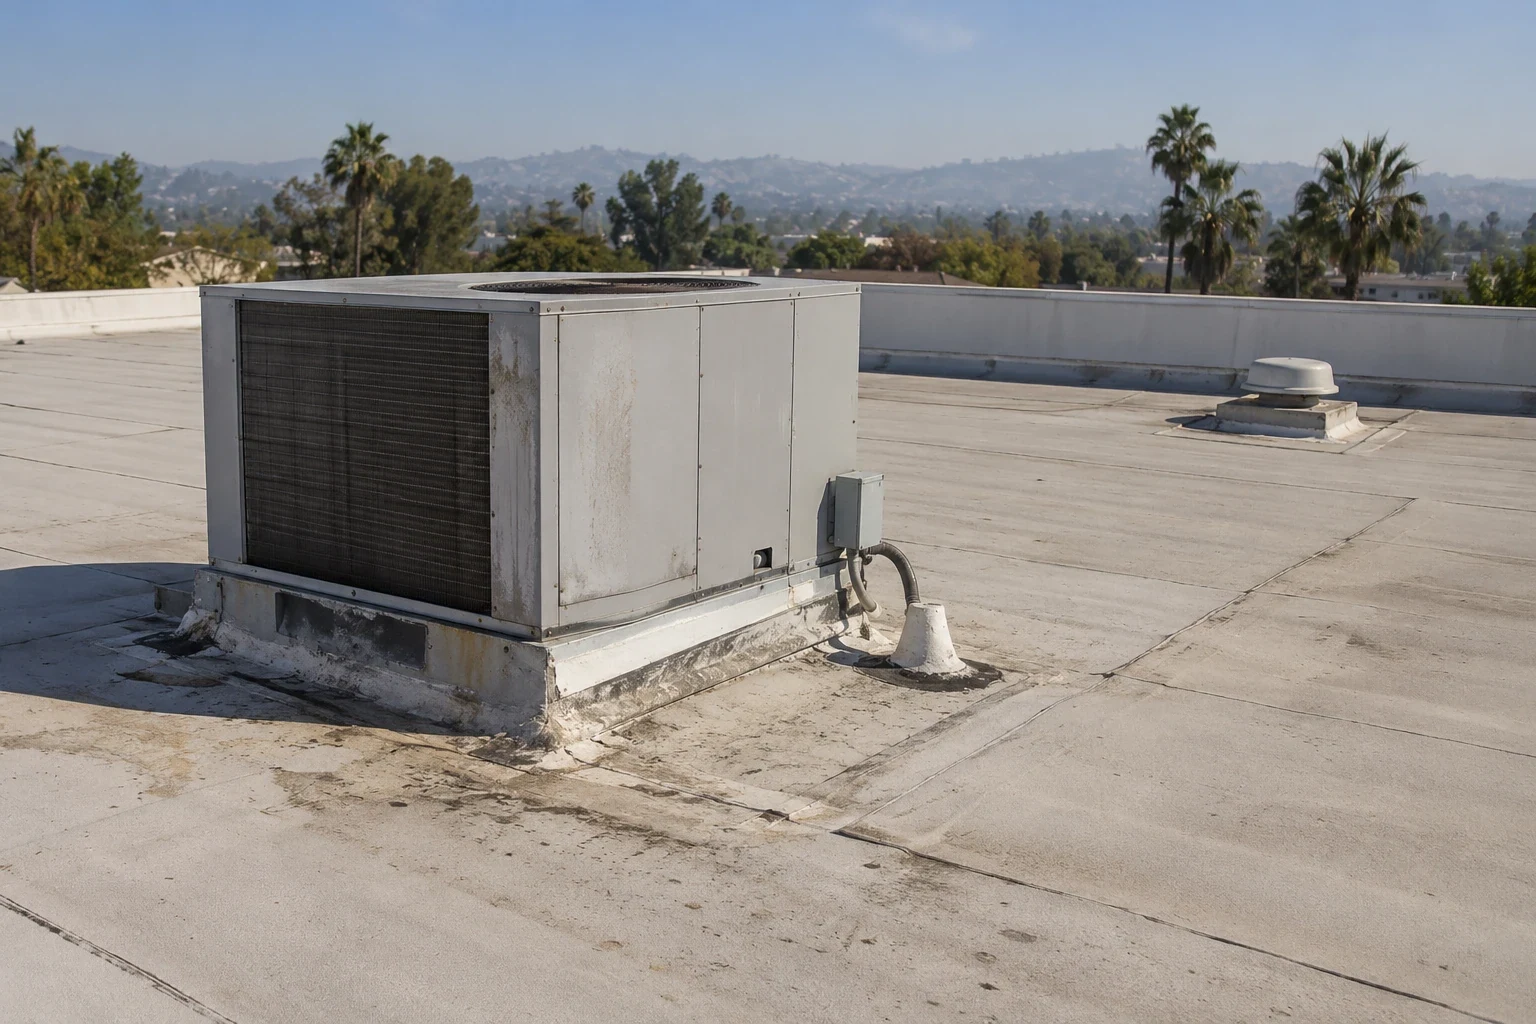
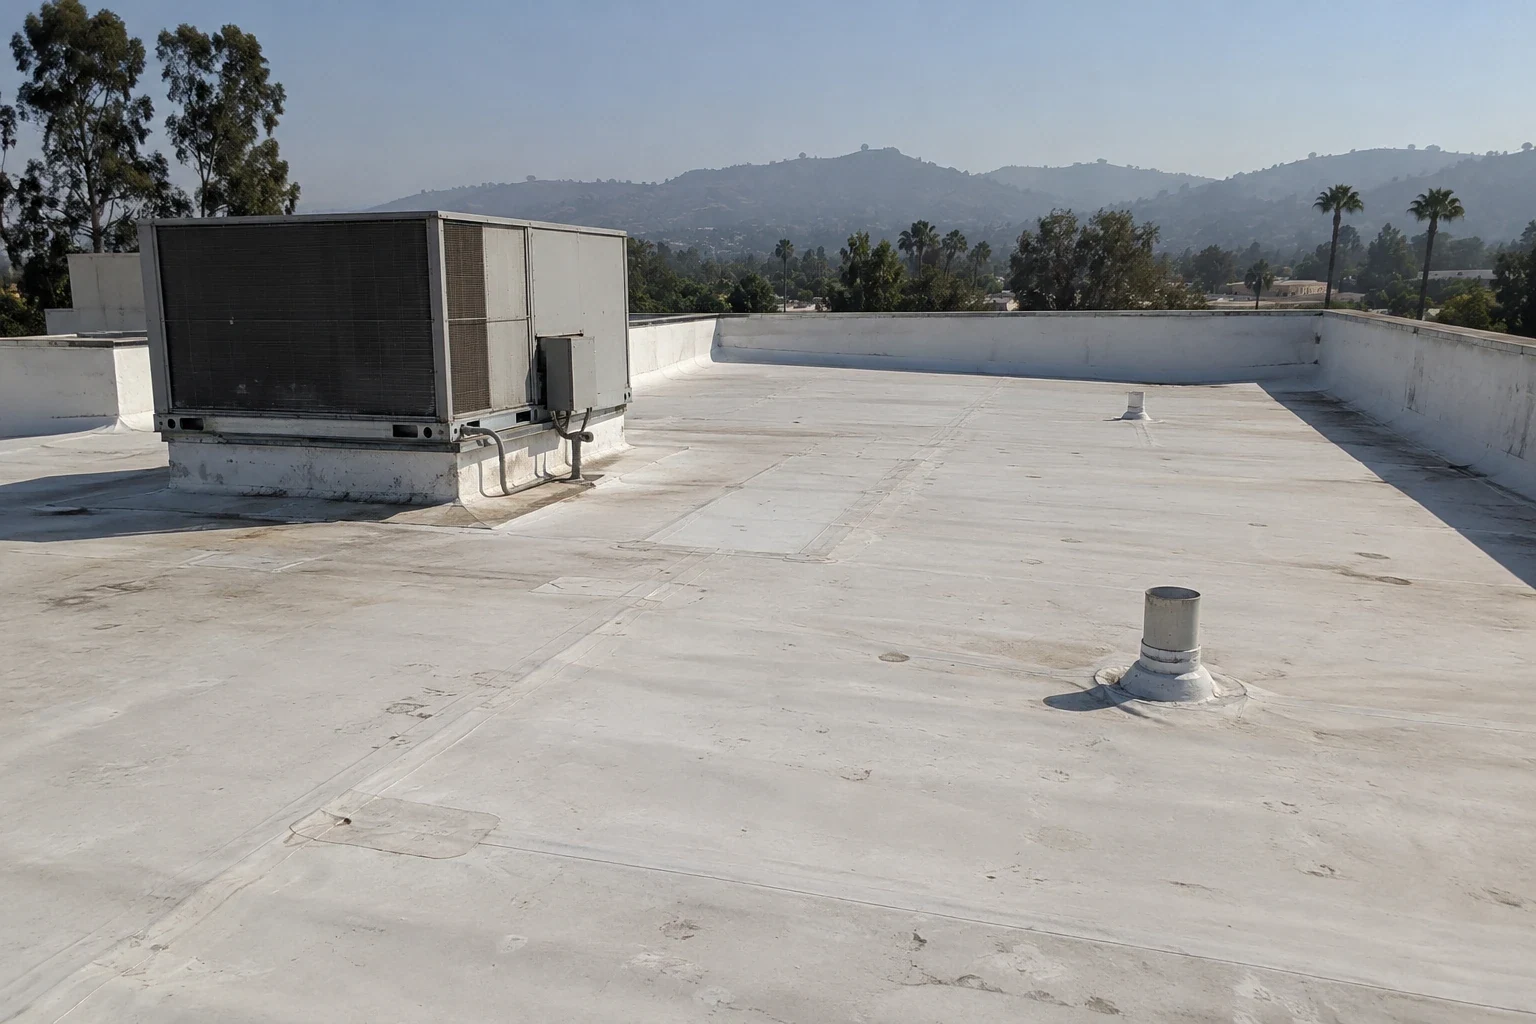
Start with a roof plan and divide the accessible surface into zones. Record membrane or panel type only when drawings, exposed edges, or inspection support that label. Photograph seams, penetrations, curbs, drains, terminations, and prior patches with fixed references. If a plan shows several sections, note which were reached and which were blocked by equipment, access limits, or unsafe conditions. A visual finding should stay separate from an assumption about concealed insulation or deck condition.
On a city-designated mix of office, industrial, and flex-tech land, property teams may need different access windows, but the land-use designation does not prove any building's hours. Confirm roof entry, equipment shutdown, and tenant notices with the site contact. A maintenance inspection can document recurring conditions, while a marked condition report preserves evidence and open questions for the owner.
Tracy's design schedule assigns Climate Zone 12 and records 101.2°F for its two-percent dry-bulb high. Summer heat can affect surface temperature, material handling, and the time available for an application, but the city value is not a property's surface reading or a forecast for a workday. Check actual substrate and ambient conditions against the chosen product instructions. Record shade, dust, moisture, and any interruption that changes the safe application window.
On a roof with a coating or membrane, identify whether chalking, checking, brittle edges, open laps, or detached flashings are present before recommending restoration. If an adhesion check is appropriate, agree on the test patch with the owner first, then log the result against its roof zone. A TPO assembly review is appropriate only if records or exposed construction confirm that system. Do not use the climate table as proof that an existing roof needs coating or replacement.
A repair proposal should state the zone, measured area, preparation, compatible material, tie-in method, and closeout check. If moisture may extend below the surface, identify the opening or survey that could determine removal depth before setting a final quantity. Coating may be considered when the substrate and existing layer meet the system requirements. Replacement should identify removal, insulation, deck assumptions, edge metal, drains, and exclusions. Keep each option on the same plan so the owner can compare the boundary rather than just a total.
The decision can change if a test finds wet materials, weak attachment, or repeated failure outside the visible defect. Record who may approve an expanded scope and what photographs or measurements must be supplied first. A repair assessment can define a localized correction. For routing context, consult the related service-area reference; it does not establish conditions at Edgewood.
Timing and cost also depend on how much membrane must be removed, whether insulation can remain, the height of drain and edge details, and how the crew can protect occupied space. If water entry continues while a decision is pending, document temporary protection and its inspection date as a separate task. That record keeps an immediate response from being mistaken for permanent correction.
Before mobilization, confirm the hatch or ladder route, safety rules, delivery staging, equipment clearances, and any operating periods that restrict access. Identify the person who can authorize a test opening and the contact who receives a same-day scope change. If the roof is shared by several suites, record which party can approve entry and who must be notified about noise, temporary closures, or interior protection. Keep these arrangements in the project log with the affected roof zones.
Work sequencing should follow the property's real schedule, not an assumed schedule inferred from the business-park designation. For an occupied building, mark one work area at a time, photograph temporary protection at shift end, and state when the next section may be released. If weather pauses the work, identify the edge or tie-in that needs a return check. The occupied-roof sequence can document those restrictions without changing the permanent repair boundary.
At completion, add the repaired zone, material details stated in the closeout record, photographs, test results, and remaining exclusions to the property file. Preserve the plan revision used to price the work. If an opening exposed a different layer than expected, attach the approved change and revised quantity rather than overwriting the earlier condition. The next reviewer can then trace why the scope changed and distinguish completed work from areas still awaiting access or testing.
For a future visit in Edgewood Corporate Center, use the same roof-zone identifiers where the plan remains current and record any map revision. A new inspection should compare observed conditions with the prior photos, not infer a trend from the district's planned land uses. Send the roof plan, repair tickets, warranty documents, access rules, and the decision date with the service request. We will return observations with clear limits and a defined next action.
No. It is a broad business area within Tracy's Industrial Areas Specific Plan geography. Confirm the property address and roof access before describing site-specific work.
Edgewood is named within the Industrial Areas plan, which includes industrial, office, and flex-tech designations. The record does not establish a particular property's tenant, roof type, or condition.
That 101.2°F value is a city design criterion, not a reading from a particular roof. Measure actual air and substrate conditions when setting a repair or coating work window.
Include the roof map, affected zone, recent photographs, repair history, warranty file, access contact, and any test or approval needed to set the work boundary.
If moisture, loose attachment, or repeated failure could extend beyond the visible area, identify an authorized test and pause the permanent quantity until its result is reviewed.