Commercial Roof Insurance Claim Documentation in Tracy, CA
Commercial Roofing Services
Document commercial roof damage in Tracy with marked photos, repair boundaries, moisture findings, and a clear record of approved temporary and permanent work.

Document commercial roof damage in Tracy with marked photos, repair boundaries, moisture findings, and a clear record of approved temporary and permanent work.
A claim file becomes harder to review when the first photograph shows a stain but no roof zone, date, or inspection boundary. Put the reported interior location beside a marked roof plan, then record what the inspection could actually reach. We document visible damage, moisture indicators, prior repairs, and temporary protection as separate items. That record helps a property owner compare the roofer's observations with policy instructions and the insurer's process. It does not decide coverage, establish a cause beyond the evidence, or promise reimbursement.
In Tracy, CA, commercial properties range from the distinct Downtown planning area to the broader commercial uses near Grant Line Road and I-205. That geography helps organize site access and building records, but it does not identify a roof defect or prove that a particular event affected a property. We photograph the condition, note access limits, and keep the approved repair boundary visible. A commercial roof inspection can establish the roof record, while a leak investigation follows the reported water path. For work in Downtown Tracy or the Grant Line Road and I-205 commercial area, we confirm the property's actual contact and access rules before inspection.
Start with the owner's report: when the condition was first noticed, which rooms or operations were affected, what changed on the roof, and what immediate steps were taken. Keep those statements attributed to the person who provided them. Do not convert an event date or interior stain into a confirmed roof cause. The inspection record should identify the areas examined, surfaces visible, weather or access limits, and any condition that needs a test opening or another trade's review.
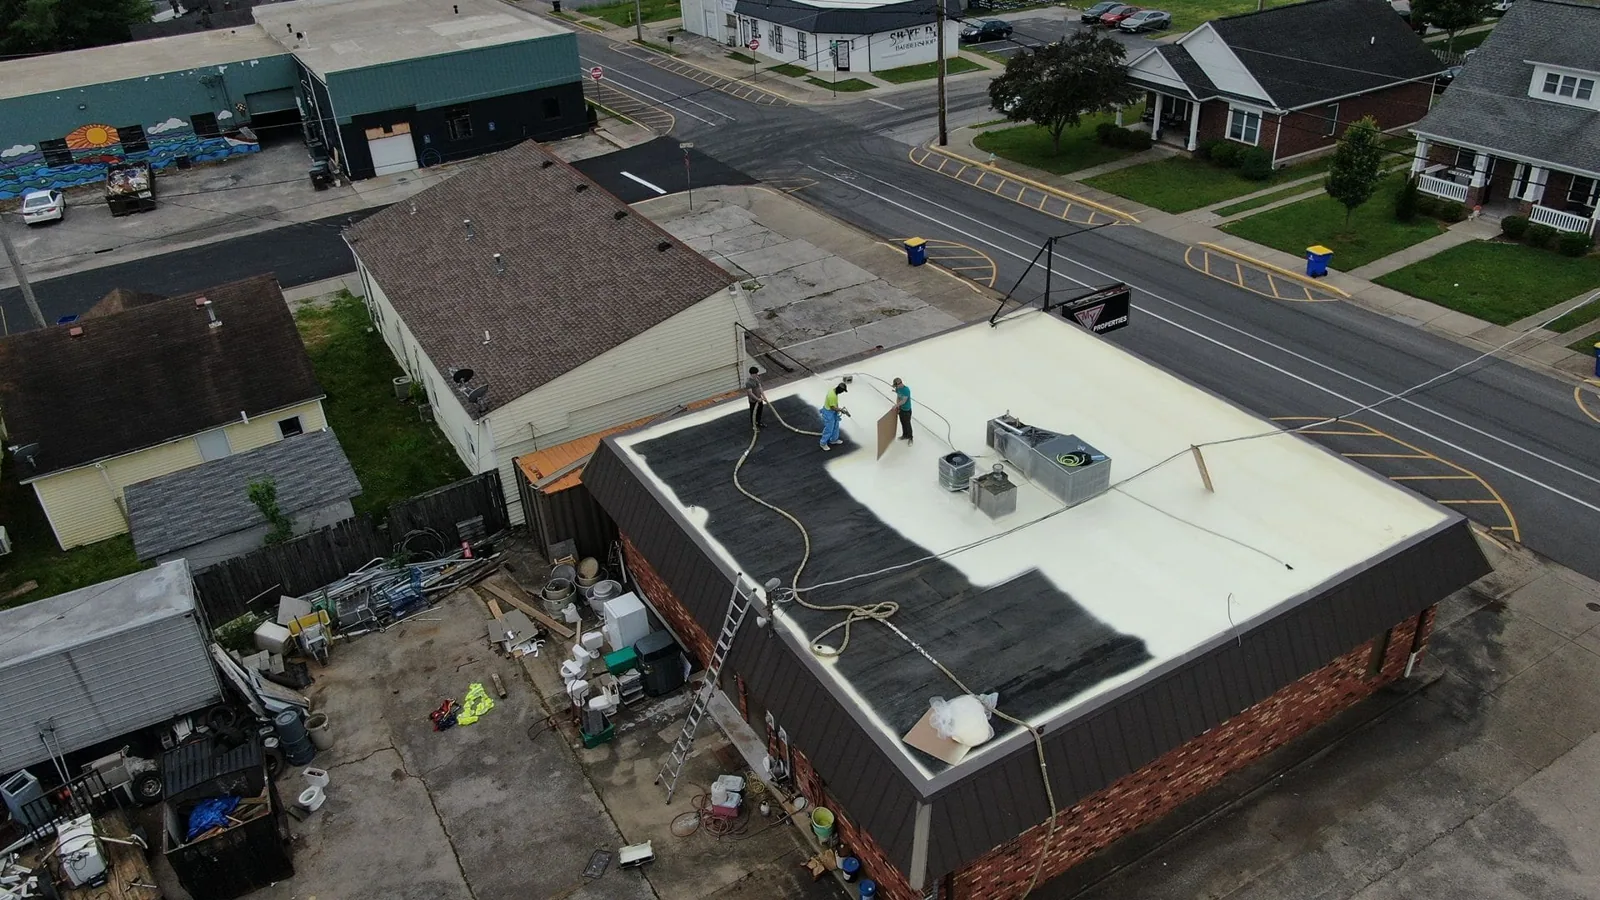
Use one roof-zone reference for the plan, photographs, moisture readings, repair tickets, and work authorization. A labeled image should show its location and direction, not just a close-up of a split or fastener. Photograph the assembly before temporary material covers it, then record the protection method and who approved it. If water is active, a commercial emergency response can document immediate stabilization separately from a permanent repair proposal. The owner can then identify what was done to limit damage and what remains for investigation.
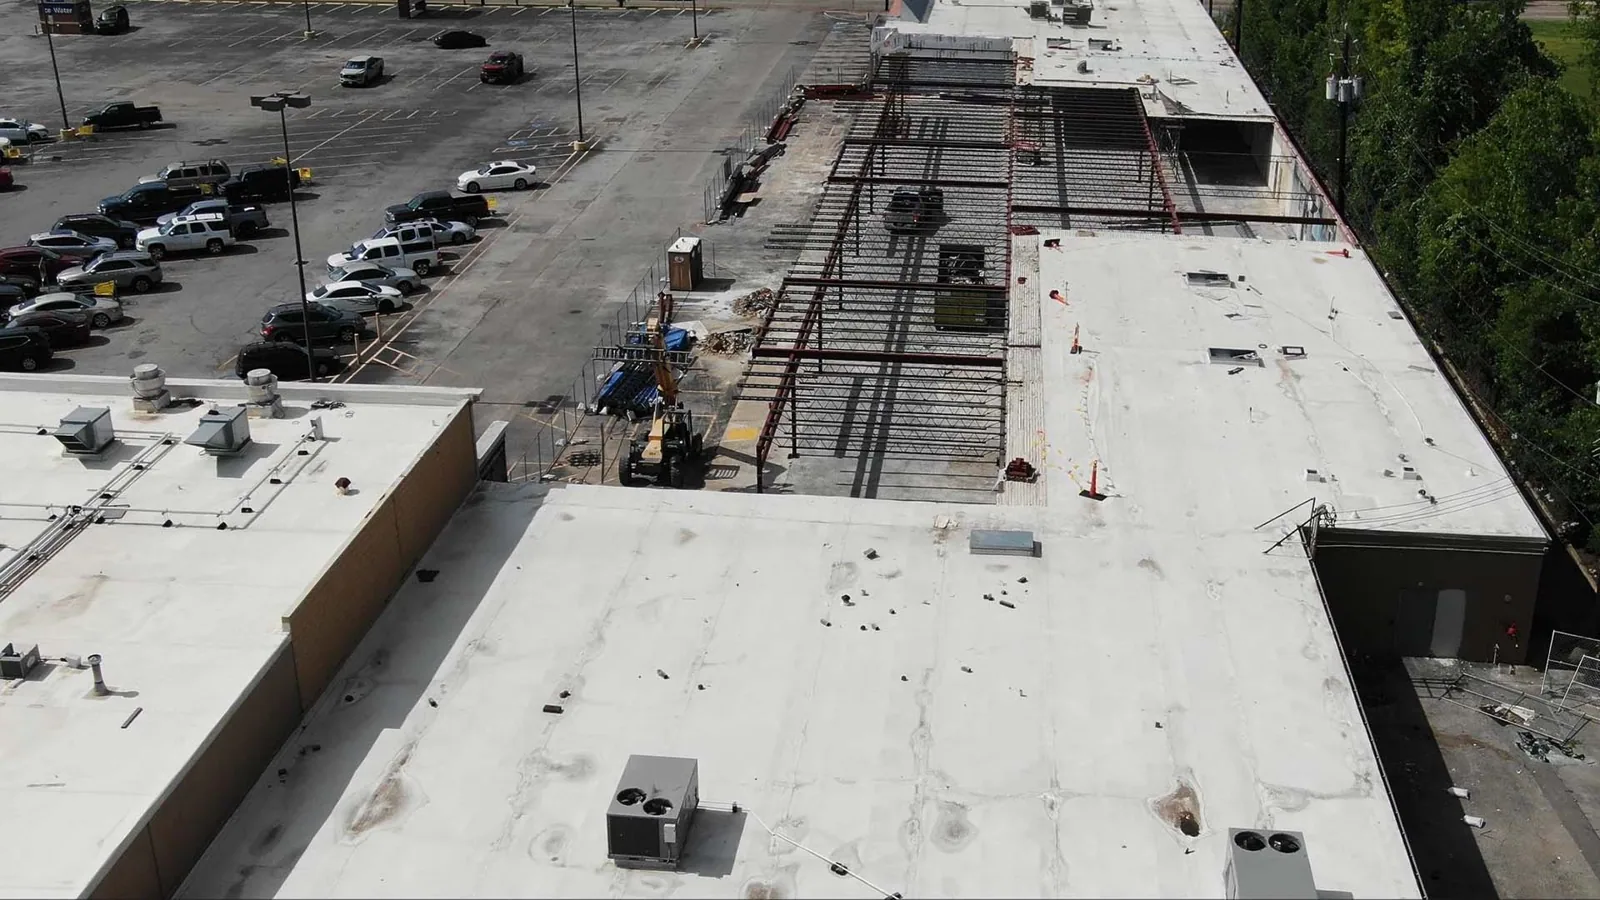
Inspect the reported roof zone and the nearby transitions that could carry water: seams, walls, drains, curbs, skylights, and edge metal. Note impact marks, punctures, open laps, displaced flashing, debris, ponding, and earlier patches without assigning all of them to the same event. Record whether the membrane is cut, loose, brittle, or simply dirty, and distinguish observation from inference. If insulation or deck condition is concealed, say what evidence would be required to confirm it.
Moisture instruments and infrared images can identify areas for further investigation, but readings need a stated method, conditions, and confirmation plan. A moisture survey should map readings to the roof plan rather than label every indicated area as wet insulation. Mark the proposed test location and obtain the owner's authorization before opening the assembly. Where a drainage review finds a blocked outlet or altered flow path, document it as a separate condition unless evidence connects it to the reported loss.
Tracy's published design criteria list wind exposure C and direct designers to the applicable wind maps and risk category. That municipal design information is not an event record, a property-specific wind measurement, or evidence of damage. Keep a claim file's weather documentation tied to the source and location supplied by the owner or insurer. The roof inspection should explain whether a visible condition is consistent with the reported mechanism and what additional evidence is needed, without using a design criterion as proof of causation.
Describe each proposed repair by roof zone, quantity basis, material, tie-in, removal boundary, temporary protection, and inspection point. Separate confirmed work from allowances for concealed substrate, wet insulation, or equipment coordination. If measurements are approximate, identify the field check that will set the final quantity. Keep temporary protection, investigation, and permanent restoration as distinct entries so the owner can review what has already been authorized.
Photograph the work before and after each stage that will be concealed. Label the substrate, attachment, base flashing, corners, seams, and termination where those details apply. Record any material substitution and the approval that allowed it. A condition report can carry the marked plan, photo log, and unresolved conditions together. If the repair covers an edge transition, keep the edge-metal scope separate from field-membrane quantities so differences are visible rather than folded into a general roof allowance.
The City states that the 2025 California Building Codes apply to new submittals received on or after January 1, 2026. That date informs permit planning; confirm the submittal, design, and inspection requirements for the actual repair with the appropriate building official and project representative. Code review does not determine insurance coverage. Keep permit documents, insurer requests, and roofing observations in separate, dated records that can be matched by roof zone.
Confirm who may authorize inspection openings, temporary work, added quantities, and a permanent repair. An adjuster, property manager, facilities lead, and contractor may have different roles; list the contact who can release each decision. The roofer can provide photos, measurements, product information, and a repair proposal. The policyholder and insurer handle their claim communications, deadlines, and coverage decisions. No Diligence Notes changes the policy or substitutes for instructions from the insurer.
If an HVAC unit, antenna, or electrical component blocks the repair, identify the trade needed to move, disconnect, or protect it. Do not include a mechanical or structural decision in the roofing scope unless that work is separately authorized and qualified. For an occupied-building project, add approved access times, tenant protection, and interior response contacts to the phase plan. A replacement review may be appropriate if the inspected assembly has broader conditions, but the claim file should show which evidence supports that wider option.
At each handoff, give the owner the current roof plan, dated photographs, inspection notes, temporary-work record, approved scope changes, product details, and the list of areas not inspected. Mark whether the source is confirmed, probable, or unresolved according to the evidence collected. Include the next action, responsible contact, and decision date when the owner has supplied one. If a test opening remains pending, preserve it as an open item rather than describing the entire assembly as verified.
Tracy's I-205 planning area includes shopping-center, retail, service-commercial, freeway-commercial, and light-industrial uses. Those categories describe a broad corridor, not the use or condition of any specific roof. The claim record for a site near this area or Downtown should remain tied to its own roof plan and inspection. When recurring findings warrant a scheduled review, a maintenance visit can compare the same marked zones over time. The owner receives a record that supports a clear roofing decision while leaving coverage and claim determinations with the insurer.
No. We supply roof observations and a repair proposal. The carrier makes its coverage decision through the process defined in the policy.
Capture the roof zone, transitions, reported interior area, and conditions that the proposed protection will cover. Label each image by date and plan reference.
A reading can identify an area for further review. Record the instrument, conditions, location, and confirmation method, then separate that evidence from the cause analysis.
List the visible base scope and define the approval needed for added work if an opening reveals a different substrate or insulation condition.
Use the owner-designated contact and follow any insurer or project instruction. Record the approved location, purpose, restoration detail, and decision before opening the assembly.