Commercial Roofing in Grant Line Road-I-205 Commercial Area, Tracy, CA
Service Areas
Commercial roofing for the Grant Line and I-205 planning area in Tracy, with documented roof conditions, defined repairs, and coordinated work limits.

Commercial roofing for the Grant Line and I-205 planning area in Tracy, with documented roof conditions, defined repairs, and coordinated work limits.
A seam opening near a rooftop curb needs a roof-zone mark before a repair scope can be compared. The Grant Line Road and I-205 commercial area sits within a wider Tracy plan that assigns several commercial and light-industrial uses across its geography. The planned mix helps identify the area as a broad commercial target, but it does not identify any building's roof assembly or condition. We start with the property plan, reported symptom, and safe access route. A commercial roof inspection records what is visible, separates confirmed defects from suspected paths, and states where a test opening would change the decision.
The commercial designation is concentrated near the Grant Line Road and I-205 intersection, while the adopted plan spans roughly 714 acres and includes two planning areas. Its land-use program covers shopping-center, auto-plaza, retail, service-commercial, freeway-commercial, and light-industrial categories. Those categories describe a mixed commercial geography, not a roster of specific properties or their roof types. A facility still needs an address-level review to confirm jurisdiction, access, occupied hours, and the roof zones relevant to the reported issue.
For an owner with more than one building in the area, use a consistent base map and name each roof separately. Do not merge observations just because properties share a planning boundary. Mark the building identifier, access point, reported room or equipment area, and any zone excluded from the inspection. Then record the roof surface, edge details, penetrations, and drainage routes that can be reached safely. A broader I-205 Corridor service area provides a regional reference; a Tracy city review keeps the commercial district in its municipal context.
Water can travel from an entry point before it reaches a ceiling tile or wall finish. Begin with the reported timing and interior location, then inspect the roof zone above and adjacent to it. Follow seams, penetrations, wall flashings, drains, scuppers, and changes in elevation that could connect the symptom to an opening. Photograph each observation with a zone label and direction. If a detail is screened by equipment, unsafe to reach, or outside the approved access boundary, record that limitation instead of extending the conclusion beyond the inspection.
When surface conditions look intact but moisture remains a concern, identify the test that could resolve the question. An infrared scan can help locate temperature patterns for further evaluation, while an authorized test cut can confirm layers and substrate condition. Neither should be described as proof beyond the area tested. Our infrared moisture survey can organize suspect areas for review, and a repair inspection can document a defined defect. The scope should state what the crew will open, how the area will be protected, and who can approve concealed work.
Repair performance depends on the existing roof, not on the land-use label around it. Gather drawings, closeout records, product data, prior invoices, and warranty documents, then confirm what those records actually cover. On the roof, identify the membrane or panel, insulation if known, cover board, attachment clues, edge metal, penetrations, and previous patches. Distinguish a visible surface condition from a confirmed concealed layer. If the assembly changes across the roof, show that boundary on the plan before estimating work.
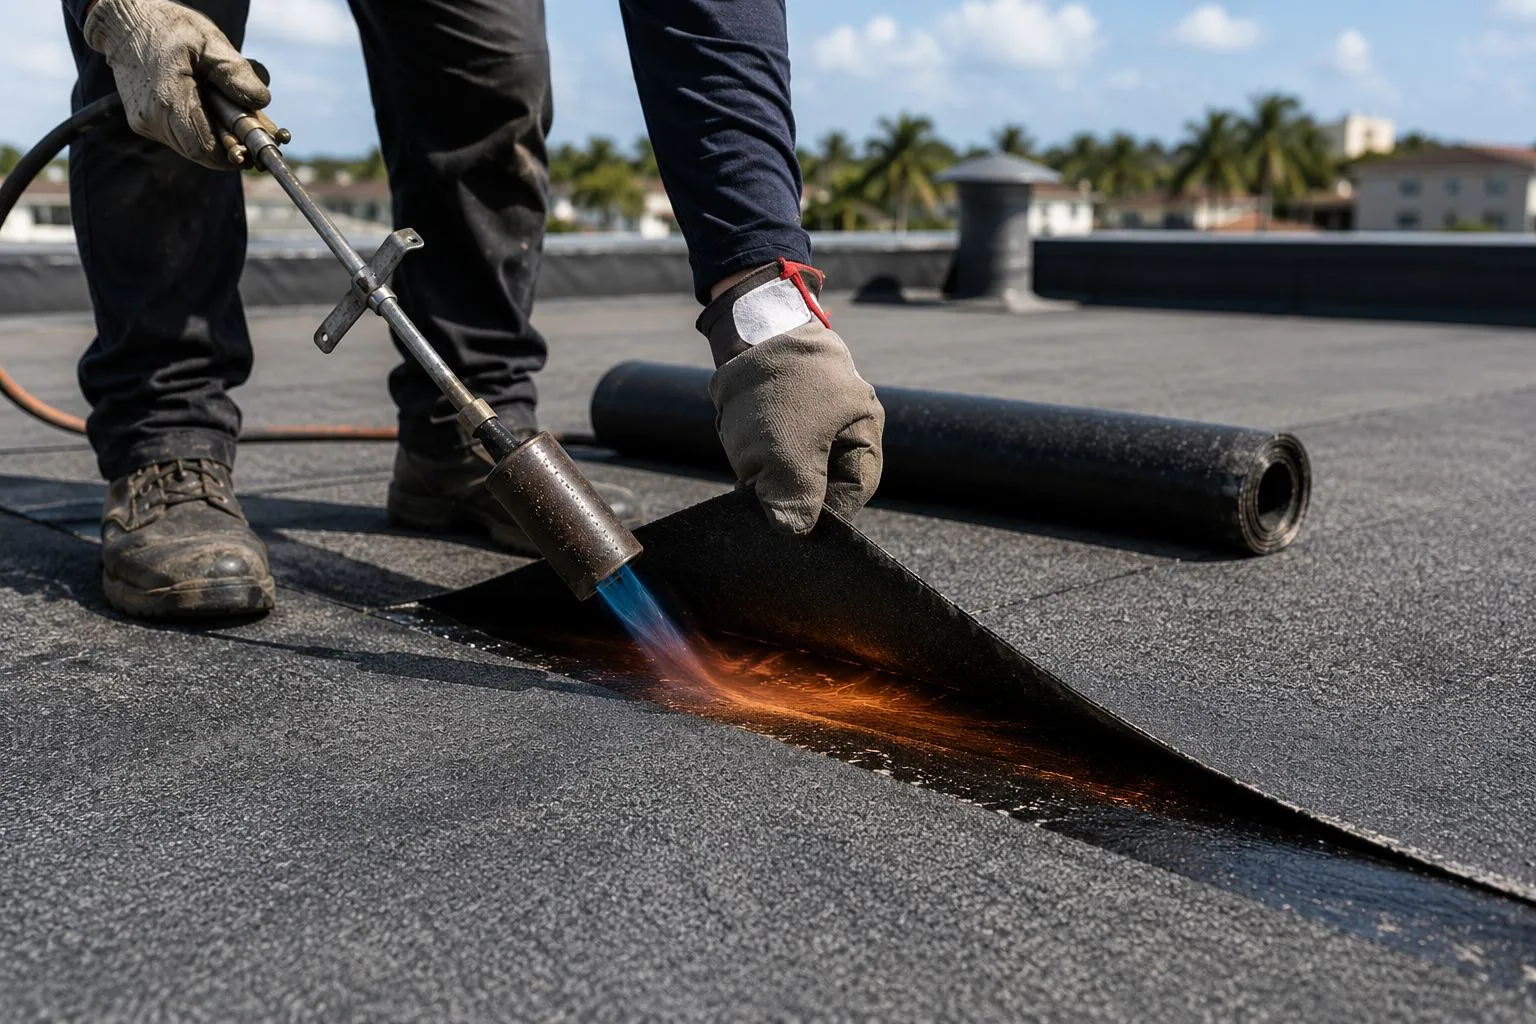
A split membrane, loose termination, failed sealant bead, and wet substrate call for different scopes. Record preparation requirements, material compatibility, tie-in details, and the inspection point before the proposal is finalized. A modified-bitumen system review or a metal-roof detail review can inform the questions for those respective assemblies, but the installed system must be confirmed first. If repeated repairs cross an uncertain layer, mark a test opening and the approval point. The resulting assembly record helps the owner compare a patch with a broader restoration or replacement scope.
Tracy's 2025 design table assigns the market to Climate Zone 12 and records 101.2 degrees as its two-percent average dry-bulb high. That city criterion is not a roof reading for Grant Line. Check field conditions against the selected product's application range. Tracy's table assigns Exposure C, while its direction sends designers to wind maps and risk categories to select speed. Building documents and the chosen assembly must settle those details before attachment is specified.
Before pricing, align edge details, substrate assumptions, and fastening requirements with the proposed scope. If calculations or code review are needed, name who supplies them and when approval is due. Keep measured roof observations separate from design assumptions in the work file. The owner can then release materials after the applicable details are resolved.
A repair option should state the failed detail, removal dimensions, preparation, materials, and tie-in to surrounding sound work. Include access needs and a temporary stop point for each shift. If the inspection confirms one isolated opening, the scope can remain local. If multiple seams have separated, moisture is confirmed below the membrane, or edge details cannot be tied into stable material, price a wider option with a defined boundary and approval steps. A broad land-use category alone should never expand the roof scope.
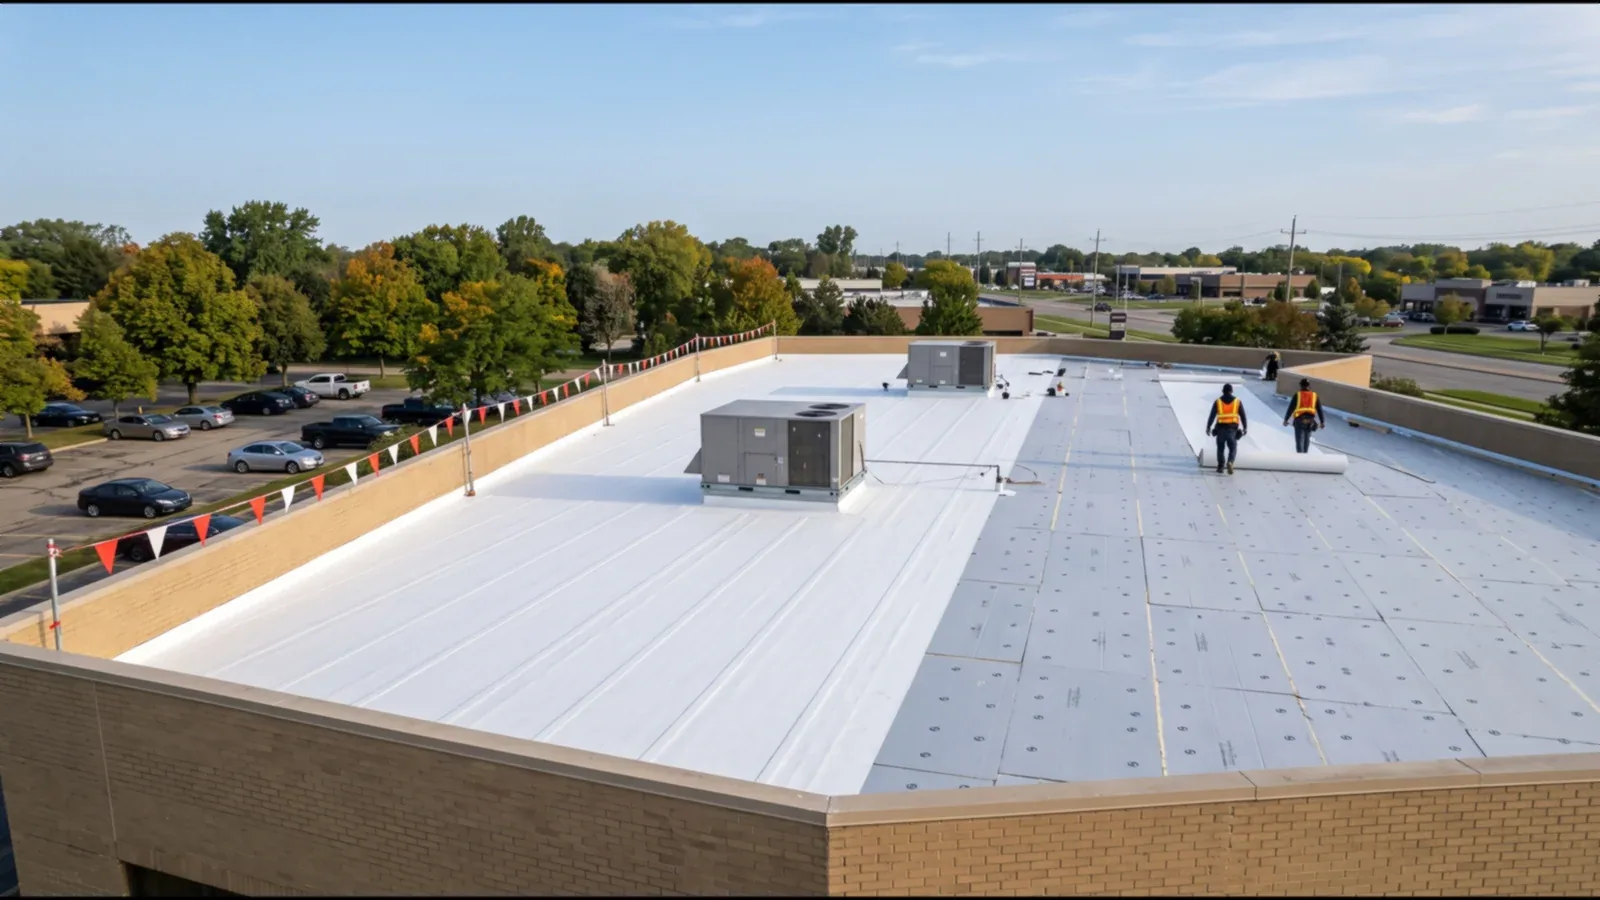
For a restoration proposal, check adhesion, existing layers, drainage height, curb transitions, and conditions that would disqualify a zone. For replacement, define tear-off limits, substrate review, edge details, and dry-in sequencing. replacement proposal should identify concealed-work allowances and who approves them. drain and scupper details should be documented where water management intersects the work zone. Timing and cost shift with access, staging, material compatibility, and the amount of concealed construction that can be verified before mobilization. Record each assumption so two proposals can be compared on the same work boundary.
Before the crew arrives, confirm the approved roof entry, lift location, delivery window, staging space, pedestrian route, and any operating period when noise or access must stop. Mark which areas stay open and who can release the next zone. For multi-building work, identify each building and do not let a delivery or roof-access plan for one property stand in for another. An occupied-building work sequence can define protection and handoffs while the property remains in use.
At the end of a shift, log the zone completed, materials installed, tie-in condition, and protection left in place. Add dated photographs and identify any weather or access delay that changes the next mobilization. If active leakage needs immediate control, emergency roof response can stabilize exposure at any hour, including weekends and holidays; permanent repair still needs a separate boundary and inspection record. Keep temporary protection distinct from finished work so the closeout shows what remains to be done.
No. The plan describes a mix of land uses across a broad area. Drawings or an on-roof inspection must establish the membrane, panel, insulation, and prior repairs for a specific property.
Start with the reported time and interior location, then map nearby roof details and note which could be reached. Separate direct observations from paths that remain suspected or need testing.
Tracy's published criteria refer designers to the applicable wind maps and risk category. Building documents and the selected assembly determine project-specific attachment requirements.
Repeated failures, confirmed moisture below the membrane, unstable edges, or incompatible layers can justify comparing a larger scope. The proposal should still name its exact work limit.
Confirm access, deliveries, staging, occupied zones, and daily stop points with the property contact. Record any change that affects temporary protection or the next work area.