Military Installation Roofing Coordination in Tracy, CA
Commercial Roofing Services
Coordinate secured-site roof work in Tracy with access controls, submittals, work zones, weather closure, inspection records, and owner approvals.

Coordinate secured-site roof work in Tracy with access controls, submittals, work zones, weather closure, inspection records, and owner approvals.
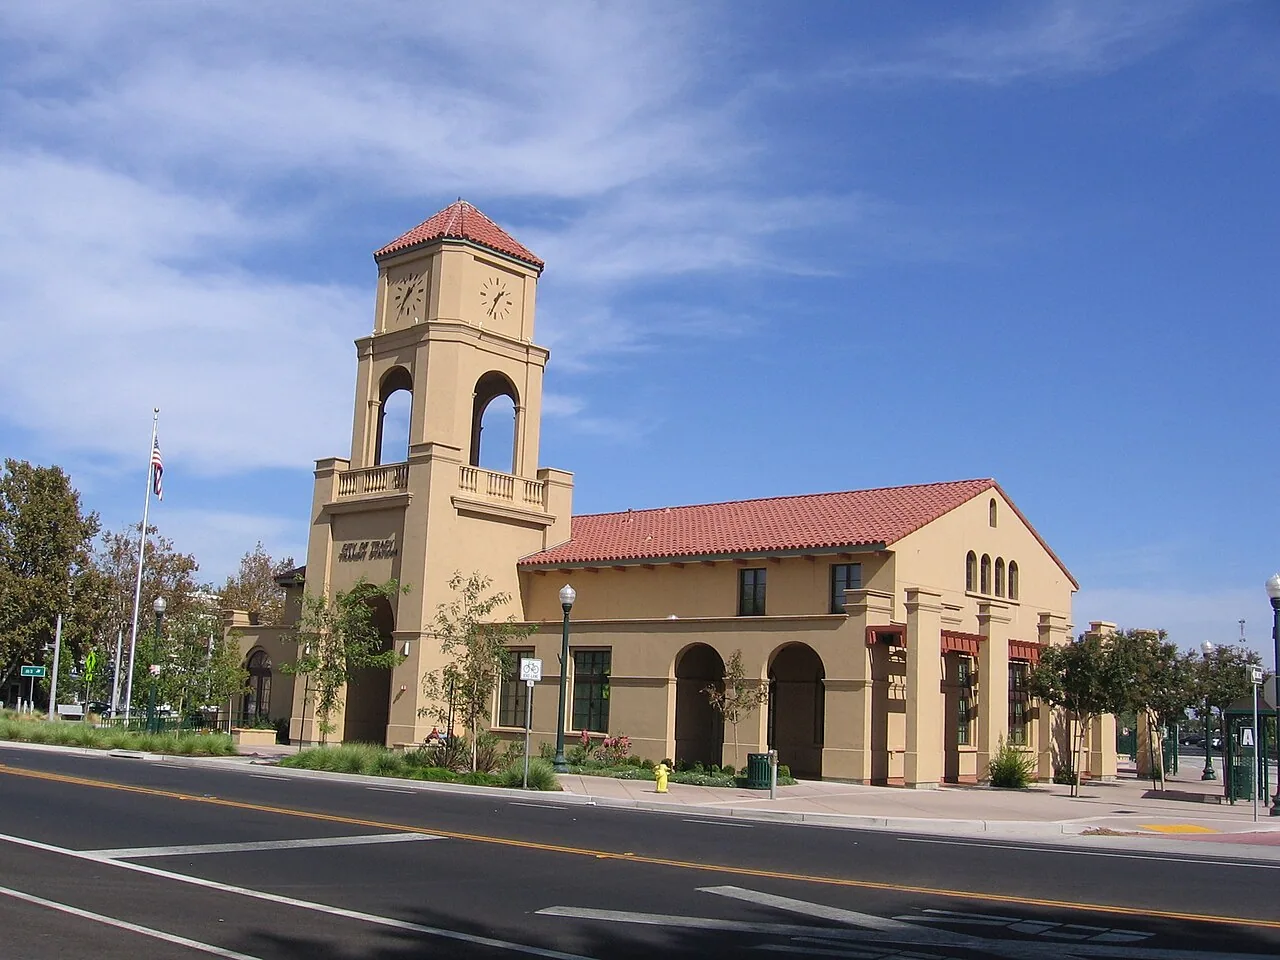
Roof work at a secured government or military property begins with its written access and operating rules. Before estimating, confirm who may request entry, which crew records are required, what equipment can arrive, and who can authorize a schedule or scope change. These requirements vary by owner and project; a general roofing proposal cannot assume clearance, escort, or access approval. We organize the roof condition, proposed work zones, and open decisions so the facility representative can route them through its own process.
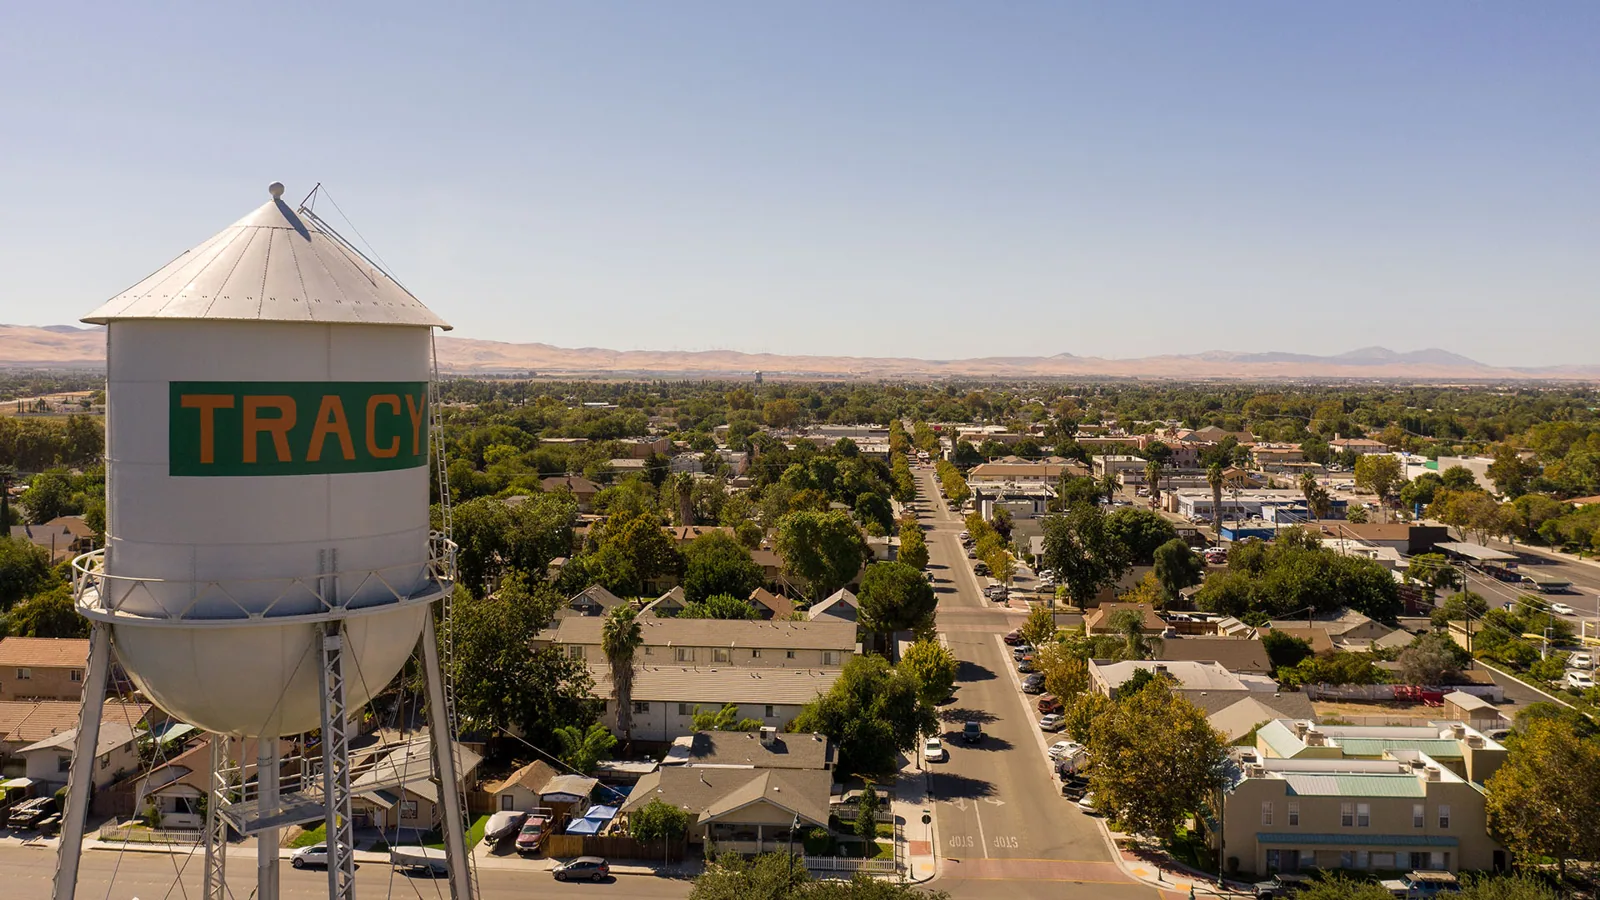
The City's land-use element describes general and light industry alongside office and flex-tech uses in its industrial-area plan. The General Plan also gives Downtown Tracy a distinct land-use designation; for work in the Downtown Tracy area, confirm curb limits and staging with the project contact. That city planning context describes broad geography, not a particular installation or roof condition. For a project near the I-205 Corridor, verify the actual property's access route, delivery window, and responsible contracting office before setting mobilization dates. Grant Line Road and nearby I-205 provide broad commercial-planning context; the plan does not specify a property's truck access route. Confirm each project's gate, route, and staging with the contracting contact for the Grant Line Road commercial area.
Ask the contracting contact for the current visitor, vehicle, tool, and material procedures. Confirm whether names must be submitted in advance, which identification is accepted, whether escorts are required, where crew members report, and how after-hours requests are handled. Record response times and the cutoff for adding personnel. The roofer should not promise a start date until the owner confirms the required access path.
Separate entry approval from technical release. A person cleared to enter may not have authority to approve added work, move equipment, shut down a system, or accept a test opening. Name the points of contact for safety, facilities, contracting, and inspection. Put the communication sequence in the job file and identify a backup contact for a weather stop or active leak.
List the tools, lifts, trucks, coatings, adhesives, and temporary barriers proposed for the scope. The facility may need advance review of chemical data, equipment dimensions, photography restrictions, or delivery staging. If a substitution is needed, send the product and purpose for review before it reaches the site. A roof due-diligence survey can document known conditions and access limits before bid quantities are finalized.
Start with available roof plans, prior repair tickets, warranties, approved drawings, and any earlier moisture investigations. Divide the roof by building section or grid, then mark drains, curbs, parapets, expansion joints, penetrations, and restricted zones. State which records are current, which are unverified, and where field measurement is required. A commercial inspection should make access limits visible rather than treating concealed areas as confirmed.
For a suspected leak or wet assembly, show the reported interior area and the roof zones checked. Water can travel within an assembly, so do not assign a source based only on the nearest roof penetration. A moisture survey can flag locations for targeted investigation; test openings or other field confirmation require the owner's authorization and applicable site procedures.
Write a repair boundary for each confirmed condition. Include the materials, tie-in, protection method, inspection point, and acceptance record. Where the condition is not yet resolved, list the evidence needed and keep the allowance separate from the approved base scope. The condition report should distinguish what the team saw from what remains behind a membrane or insulation layer.
Ask the owner which rooms, equipment, communications, and circulation routes must remain available during the project. Do not assume a shutdown can be scheduled by the roofing crew. Identify who approves access near sensitive equipment, air intakes, electrical enclosures, and service roads. If another trade must isolate or move an item, name that trade and the release needed before roof work begins.
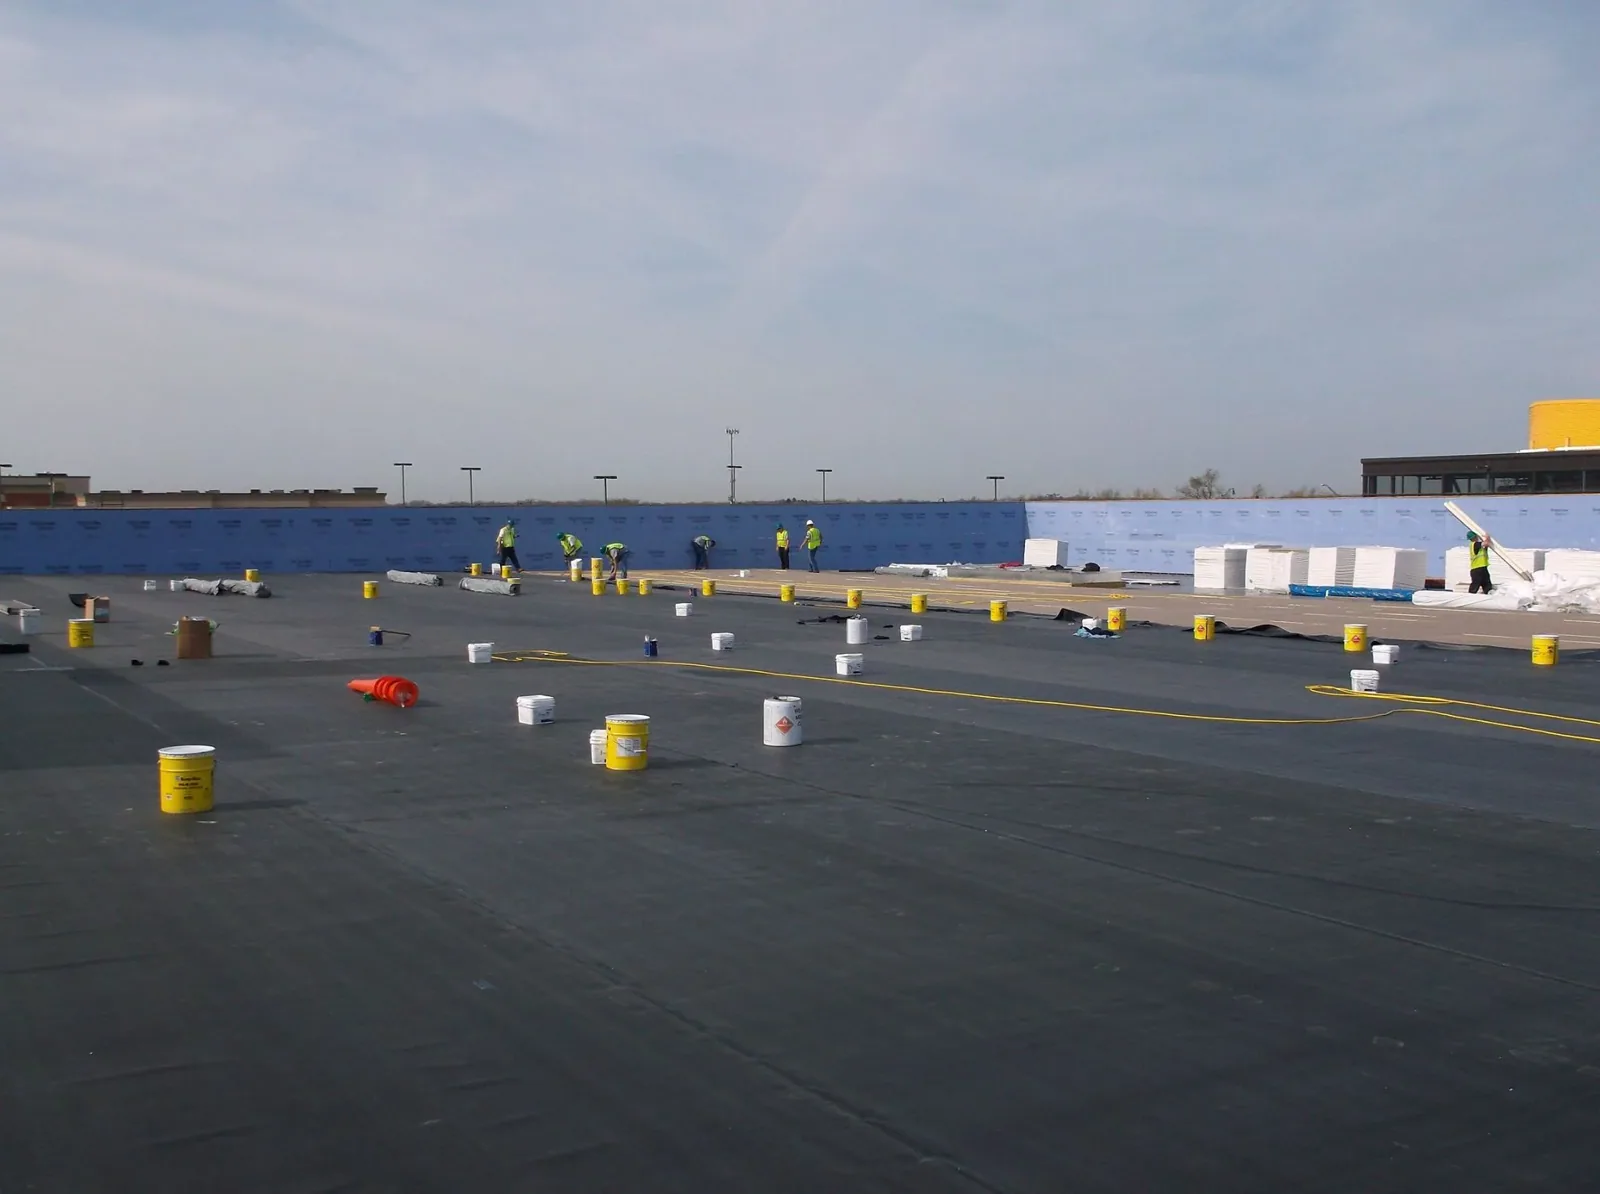
Break removal into zones sized for the crew's ability to dry-in and secure each area before the approved shift ends. Tie the phase map to interior areas, drains, equipment, and temporary access. Map delivery drop points, equipment travel lanes, responder access, and required exits on the phase plan. If the owner changes an operational window, revise the map and communicate the new closure point before opening the next zone.
Set weather review times and an explicit stop decision. Tracy's published design criteria list wind exposure C and refer designers to the applicable wind maps and risk category. That is municipal design context, not a measurement of conditions on the workday. Use current forecasts and the selected system instructions to decide whether installation is safe. The daily log should show which zone was closed, who reviewed it, and what remains for the next authorized shift.
Match the approved assembly to the actual substrate and fastening conditions. Do not substitute a membrane, coating, insulation, or attachment detail without the required owner and design review. Record product names, lot information, application conditions, and concealed-work photos when the contract or manufacturer requires them. Keep documentation with the drawing version and approval that governed installation.
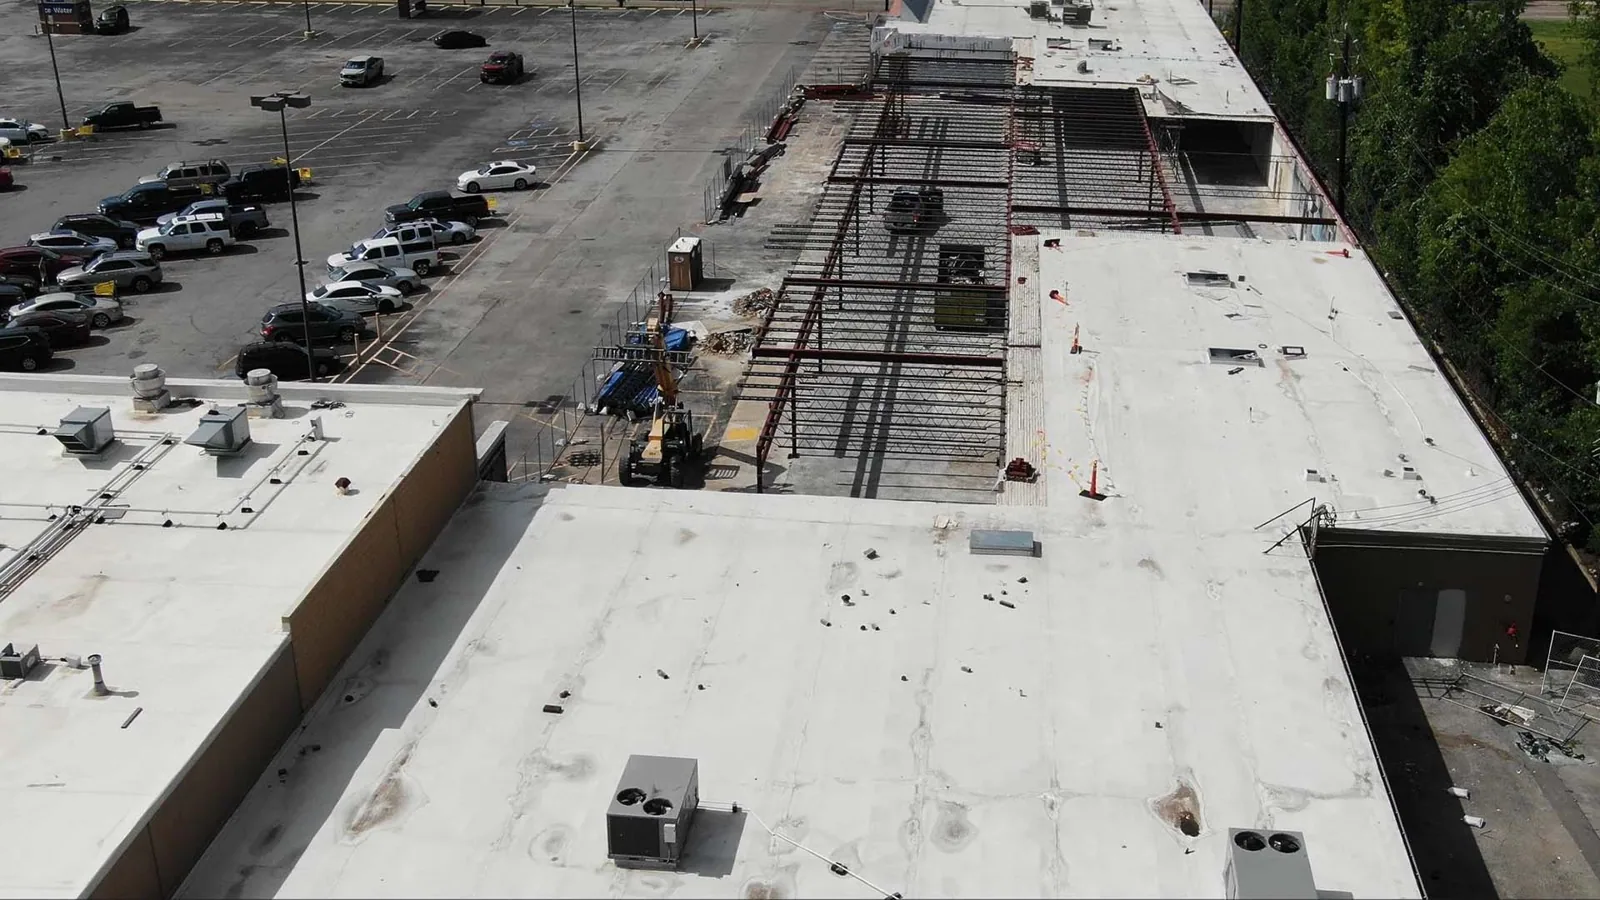
Coordinate antenna supports, conduits, mechanical curbs, lightning protection, and other roof crossings with the responsible trade. Mark penetrations on the roof plan and identify the person authorized to approve their relocation or temporary disconnection. Large roof areas still require property-specific phasing and access controls; a category-level comparison cannot establish another site's operating rules.
Set inspection hold points before concealment. Identify who may release the substrate, flashing, seams, termination, and temporary closure. Photograph the location with a grid or permanent reference and record any inaccessible or excluded work. If an inspector cannot enter during a scheduled window, stop at the agreed boundary and protect the area rather than covering a detail without review.
Close the work with the current roof plan, dated photographs, product records, approved changes, inspection notes, repair boundaries, and warranty terms. List areas not accessed and any test or repair that remains pending. The file should identify who accepted each phase and which owner approvals control future access or maintenance. Keep visitor, security, and operational records in the owner's approved system rather than duplicating restricted information in a general project package.
If a leak occurs during or after construction, route it through the named facility contact. A commercial emergency repair response begins with authorized access, interior protection, and a documented roof-zone check; it should not bypass the site's entry procedure. Mark the condition, separate immediate protection from permanent repair, and obtain direction before expanding the scope.
Tracy's adopted 2025 California Building Codes govern new submittals beginning January 1, 2026. Confirm the actual submittal and inspection requirements with the authority having jurisdiction and the facility's contracting representative. A final replacement review can compare repair, recover, and full-system options when the verified condition supports more than one path. The closeout record should identify the decision and evidence, not imply a performance result that was not measured.
Use the facility's designated contracting or facilities contact. Confirm which office requests entry and who may approve work, escort, delivery, or a schedule change.
State the proposed work zones, assembly, access assumptions, material list, inspection points, weather closure plan, owner decisions, and any unverified quantities.
Confirm photography rules before mobilization. When allowed, label images by roof zone and date, and place them in the owner's approved project record.
The contract should identify the authorized owner representative. Document the finding and wait at the agreed boundary until written direction is issued.
Confirm the contracting authority, approved personnel and vehicle list, delivery route, work hours, safety plan, and required submittals. Record who releases each step before setting the crew date.