Commercial Roofing in South MacArthur, Tracy, CA
Service Areas
Commercial roof inspections and repairs in South MacArthur, Tracy, with mapped conditions, defined repair limits, and work planned for active properties.

Commercial roof inspections and repairs in South MacArthur, Tracy, with mapped conditions, defined repair limits, and work planned for active properties.
A loose edge, open seam, or interior moisture mark in South MacArthur needs a roof-zone record before a repair is priced. City maps place industrial and business designations across Tracy's broader southern employment geography. That context does not identify the assembly or condition on an individual property. We begin with the reported location, roof plan, and access rules. A commercial inspection records membrane, flashing, drainage, and edge conditions, then separates confirmed defects from areas needing an authorized test. That distinction helps compare a targeted fix with broader restoration.
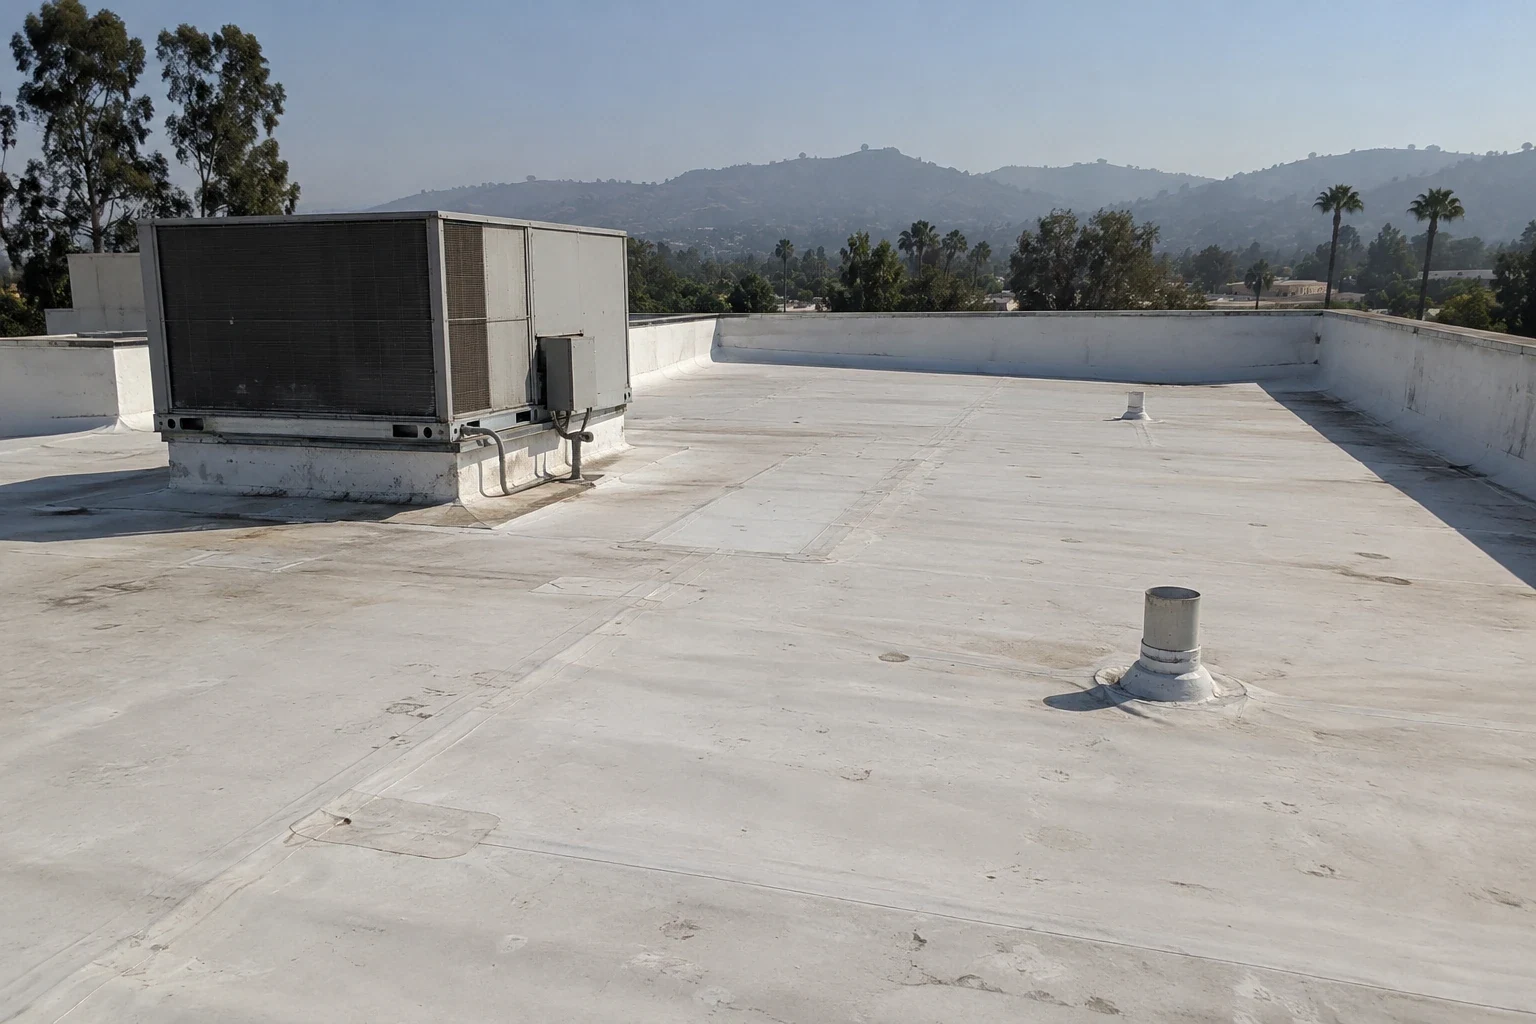
A ceiling mark gives the inspection a starting point, not a complete roof location. Water may move along a deck flute, beneath insulation, or beside a curb before it appears indoors. On the roof plan, mark the reported room or work area, then trace nearby seams, penetrations, drains, wall transitions, and any previous patches that could connect to the symptom. We photograph the condition with a zone label and viewing direction. If safe access stops short of a detail, the record says so instead of treating the unseen area as sound.
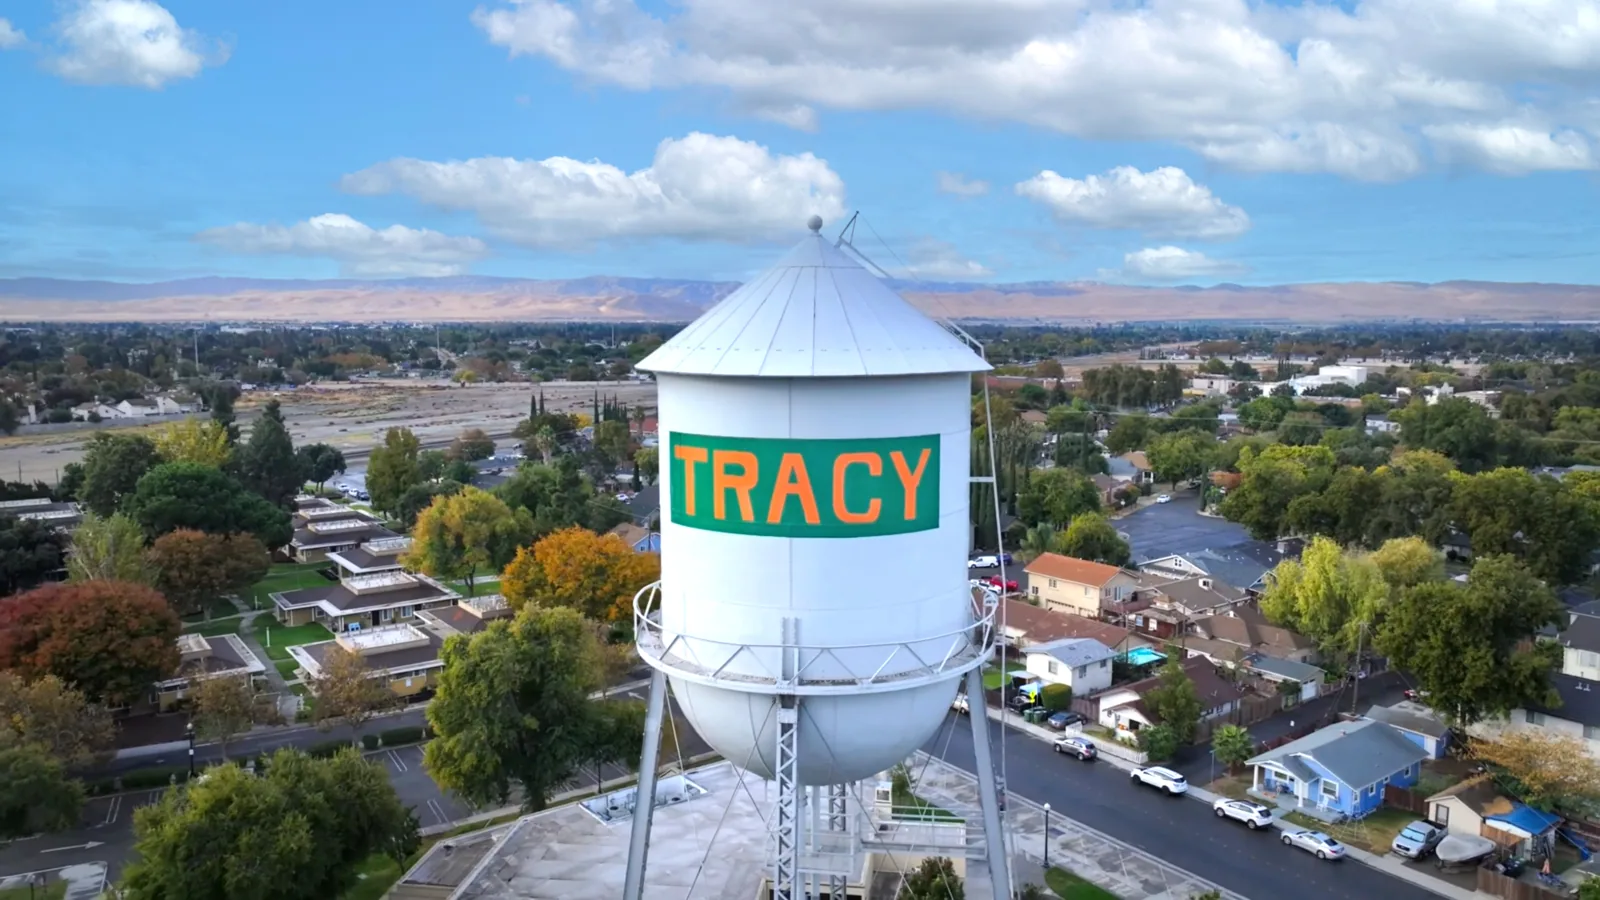
The City includes South MacArthur among its adopted Core Fees geographies, confirming a broad planning area rather than a single-property target. That designation does not describe a tenant's roof or schedule. Before setting a work limit, we need the site contact, occupied hours, lift restrictions, and the person authorized to approve a test opening. A Tracy service-area review supplies city context, while the property's access plan controls the visit. Owners comparing sites can also review commercial roofs in Downtown Tracy as a separate city reference.
Repair choices depend on what is present above the deck. Collect closeout drawings, repair tickets, warranty records, and roof photographs before choosing a patch, coating, recover, or replacement. Label confirmed layers and details: deck when visible, insulation, cover board, membrane or metal, wall flashing, edge metal, curbs, drains, and prior repairs. Mark unknown layers as unknown. An old product invoice does not establish that the same assembly remains across the roof.
At an opened seam, record whether the sheet is split, contaminated, poorly bonded, or moving at a transition. That evidence guides the repair. A thermoplastic membrane review frames questions about weld condition and compatible materials, but the existing sheet still needs identification. For a localized defect, define preparation, tie-in width, and inspection. If a test cut could change the broader scope, mark its location and approval point. Owners can then compare proposals by work performed rather than by system label.
When equipment curbs or wall transitions sit near the defect, map them before setting the cut line. A repair that ends at an unstable termination can transfer movement into the adjacent detail. Record the nearest curb, parapet, drain, and roof edge, then note whether each remains inside or outside the proposed work. If access prevents a close check, list that limit and price the additional inspection separately. The owner can approve a defined investigation without authorizing an open-ended expansion.
Drainage should be reviewed as a path, not a single fitting. Follow the surface toward drains, scuppers, sumps, overflow openings, and edge outlets. Photograph debris before clearing it and record whether the outlet and adjoining membrane can be checked. A low area may affect repair planning, but measure its depth and extent before proposing a correction. A roof-side review addresses the membrane around each outlet; downstream plumbing belongs in a coordinated scope.
Tracy's city design table assigns Climate Zone 12 and gives 101.2 degrees as its two-percent dry-bulb high. Those are planning criteria for Tracy, not a surface reading for a South MacArthur roof. We check the actual conditions against product instructions and log any limit on access or curing. For wind design, the City's table refers users to a mapped speed and the property's risk category. Keep that review tied to project documents and the selected assembly, rather than treating a city reference as the building's attachment schedule.
A repair proposal should name the material to remove, preparation, repair product, and point where sound work begins. Include the transition to protect at shift end. One failed penetration with sound surrounding membrane may support a local scope. Repeated seam movement, confirmed wet insulation, brittle flashing, or incompatible layers may justify a broader option with clear removal limits.
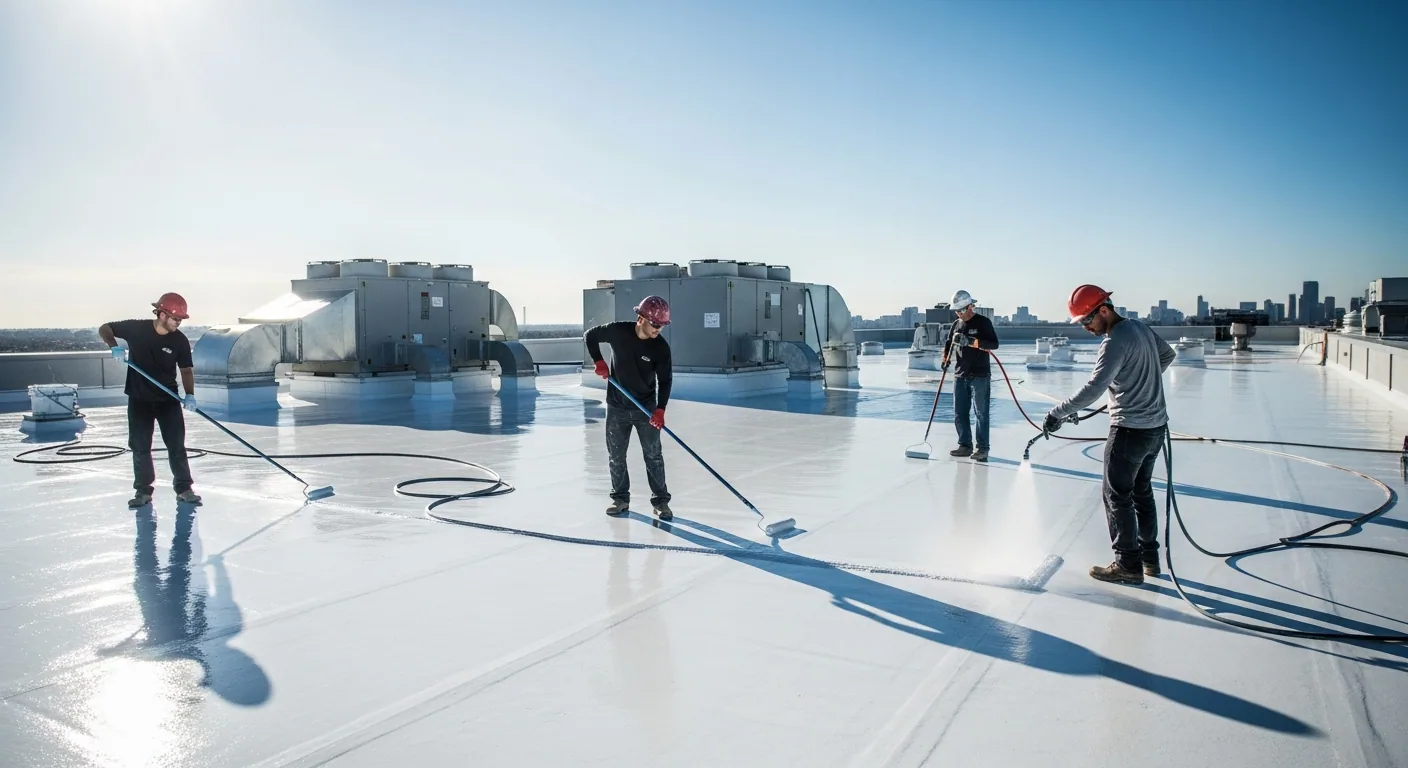
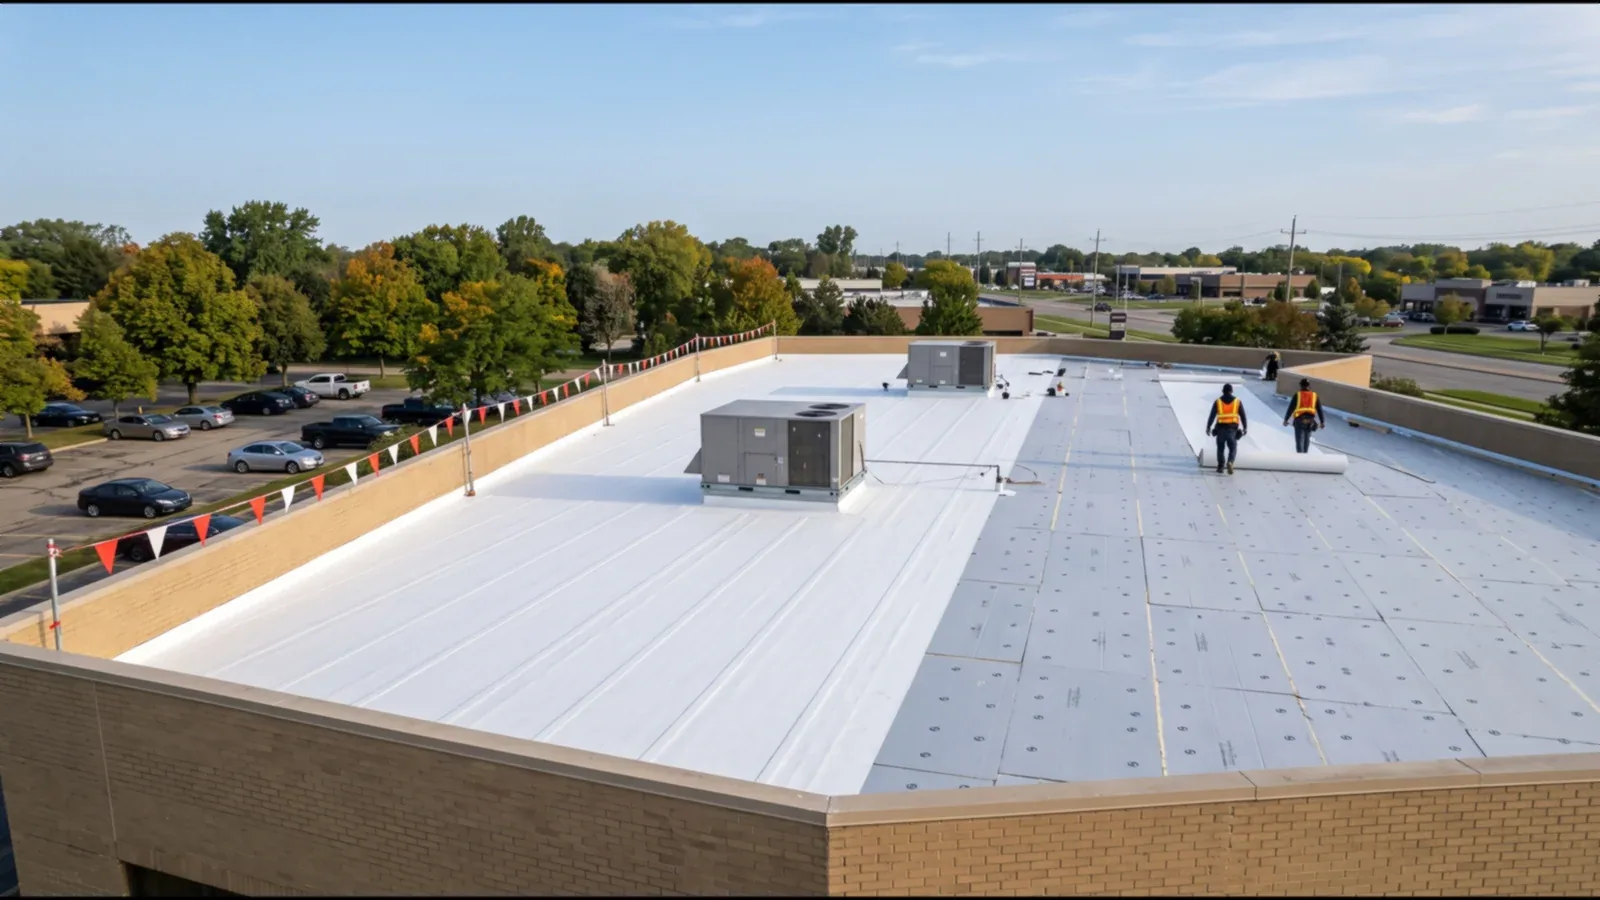
For coating or recover work, check bond, moisture, drain height, edge termination, and existing layers. A coating-restoration assessment should identify approved adhesion-test areas and the result that would stop work. Price a test opening separately if concealed layers remain uncertain. A replacement scope should show removal limits, substrate review, transitions, and daily dry-in. These details reveal whether a smaller option leaves an unresolved condition.
Access, staging, occupied operations, material compatibility, and test needs affect schedule and cost. Tie each scope change to a field observation and owner approval. For active leakage, commercial roof repair can address a confirmed defect while broader work remains a separate decision.
Before mobilization, confirm roof entry, ground route, delivery window, staging point, occupied rooms, and equipment that cannot stop. Mark the active zone and approved crew path. Have the property contact clear lift or material placement that affects a drive aisle or pedestrian route. A phased sequence separates completed work from open roof areas while operations continue.
The daily log should show the zone opened, condition found, materials installed, and protection left in place. Record weather or access interruptions, temporary closure, and who releases the next phase. Date photographs and tie them to roof locations and prior tickets. For urgent water entry, our around-the-clock emergency response can stabilize exposure; permanent repairs receive a separate scope once inspection access is safe.
At turnover, keep the marked plan, photos, test results, material data, approvals, and repair limits together. The closeout log identifies completed zones, areas not reached, and questions left for the owner. If an opening exposes an unexpected layer, record the approved change and location. City planning materials place South MacArthur in a wider group of specific-plan areas; each property still needs its own condition record.
Compare each proposal against the same plan. Check its boundary, preparation, materials, transitions, temporary protection, and inspection criteria. Name excluded work where testing or access stopped short. A photo-backed condition report can preserve those distinctions for later review. Share the roof plan, repair tickets, access rules, photos, and decision date with our estimator. We can mark confirmed work and open questions for the property's next roof decision.
Send the roof plan, leak location, past repair tickets, available assembly records, roof-entry rules, and the name of the person who can approve testing. We use those details to plan access and keep the first inspection focused.
No. It identifies a broad Tracy planning area. A site inspection must establish the building's layers, access limits, drainage details, and current condition before repair work is defined.
The observed defect and surrounding material set the first boundary. We check seams, transitions, and moisture evidence, then identify whether a test opening or broader assembly review could change the recommendation.
They provide city-level design context. The applicable wind maps, risk category, project documents, and selected assembly govern a building-specific attachment review.
Keep the marked roof plan, dated photographs, material record, work limits, approvals, and open items together. That gives the next inspection a clear starting condition.