Commercial Roofing in Patterson, CA
Service Areas
Commercial roof inspections and repairs in Patterson, with recorded conditions, clear repair boundaries, and planning for active business properties.

Commercial roof inspections and repairs in Patterson, with recorded conditions, clear repair boundaries, and planning for active business properties.
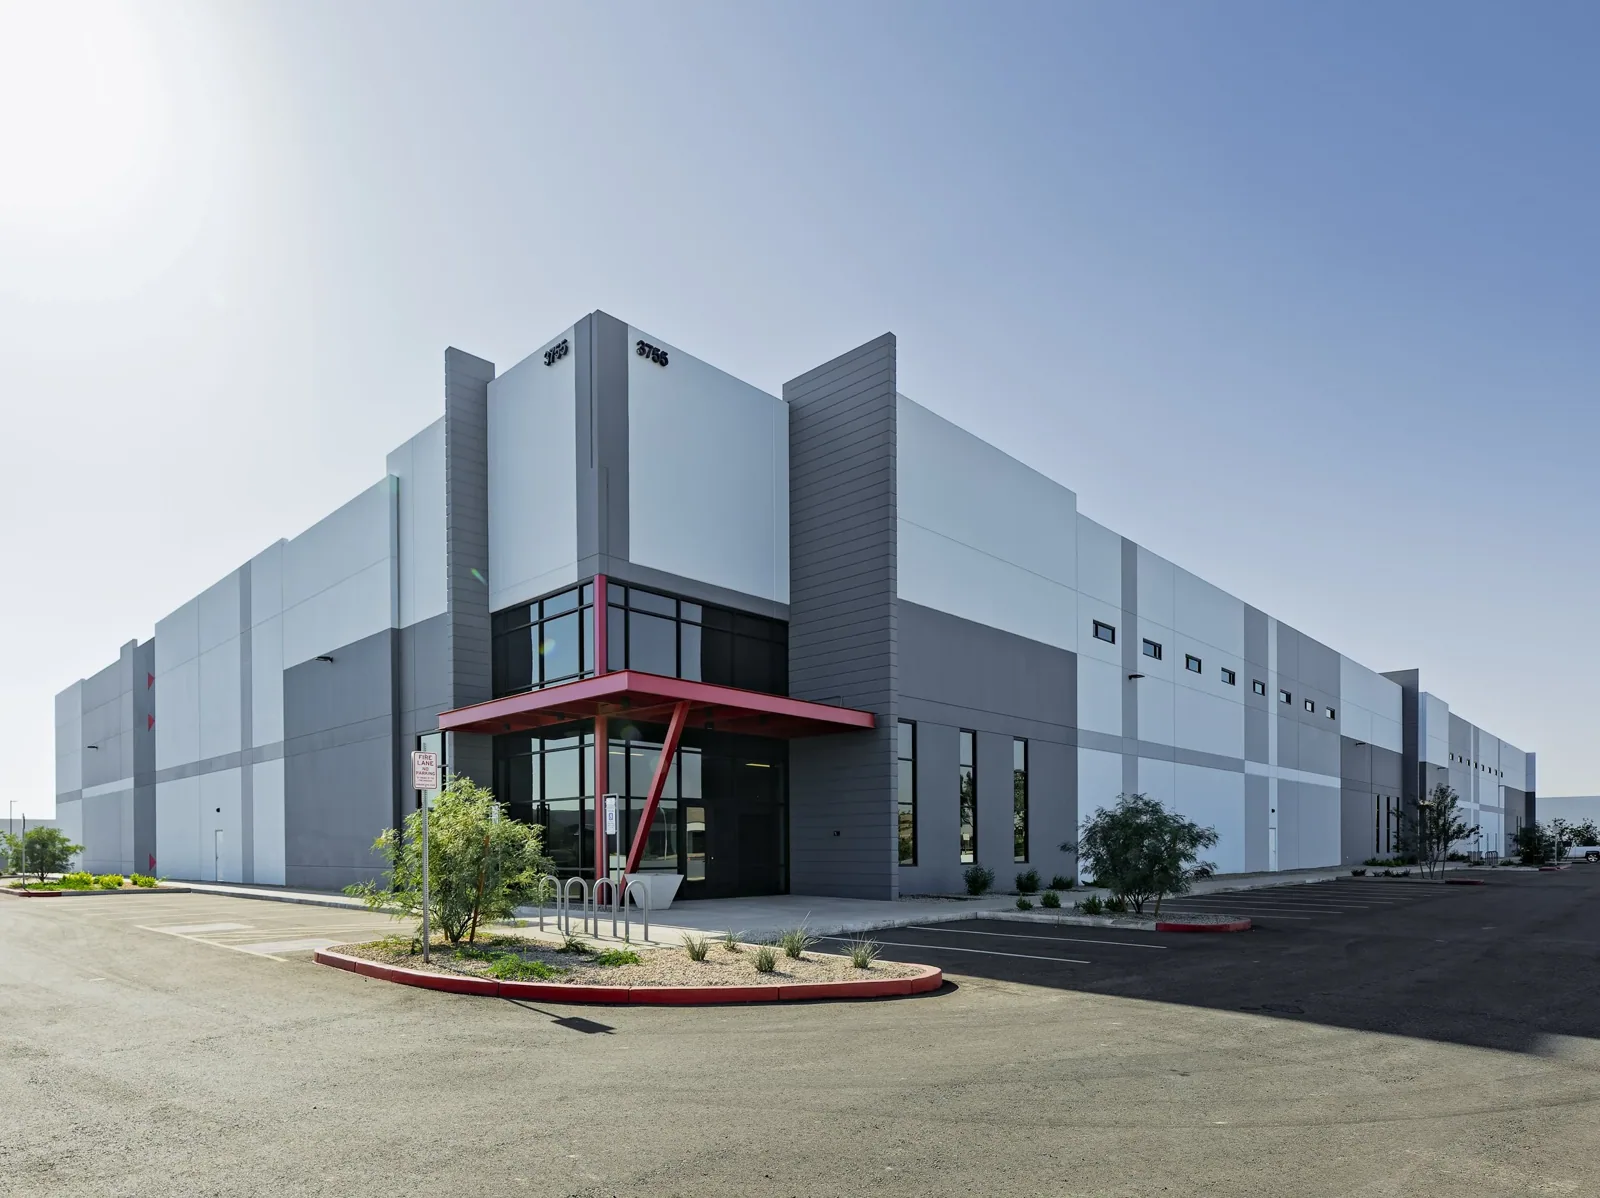
A split seam beside a roof drain needs a marked location and a clear repair limit before a bid can be compared. Patterson identifies agriculture, food processing, and distribution as important parts of the city's economy. Its strategic plan also emphasizes local business support, employment opportunities, and infrastructure maintenance. Those are citywide planning priorities, not a description of any one roof. We start with the building's own plans, the reported condition, and the access rules. A commercial roof inspection records visible details and separates confirmed damage from conditions that need a test opening.
A property that supports food processing or distribution may have work windows, material handling, sanitation procedures, or vehicle routes that affect roof access. Confirm which requirements apply at the site instead of assuming them from the city's economic profile. Ask for the facilities contact, occupied hours, approved entry, delivery restrictions, and any area that must remain available. Record each constraint beside the roof zone where it matters. That lets an estimator separate the technical repair from the owner's operating conditions.
Patterson's plan calls out commercial and industrial park areas as places for business support and job growth. That broad objective can help organize a portfolio conversation, but it does not confirm that a project has been approved or that a roof is scheduled for replacement. A commercial and industrial area review focuses on the district scope. For a building that handles distribution, a distribution roof assessment can help organize staging and repair sequencing. Confirm the property's actual use and access plan before selecting a work period.
Log the date, interior location, and what the occupant saw or heard. Then inspect the roof zone above it and trace seams, penetrations, walls, drains, scuppers, and previous patches that could connect to the symptom. Water can travel sideways through insulation or along a deck before reaching the room. Mark the observation on a roof plan and label each photograph with its zone and direction. Keep a suspected path separate from a defect the crew can directly see.
If access stops at a locked hatch, restricted production area, or unsafe edge, record where inspection ended. State what would allow the crew to continue, such as an escort, a temporary shutdown, or owner approval for a test opening. A moisture survey may help select areas for follow-up; it does not replace confirmation when concealed layers determine the scope. For active water entry, identify temporary protection separately from permanent repair, and record who approved the immediate measure.
Gather roof drawings, warranty records, product information, service tickets, and photographs before deciding whether a patch, coating, recover, or replacement should be priced. Compare the documents with visible conditions. Record membrane or metal panel, seam, flashing, edge detail, drains, curbs, and earlier repairs by zone. Mark insulation or deck only if drawings or an authorized opening confirm the layer. If records cover a single repair, do not extend that description to a separate roof area.
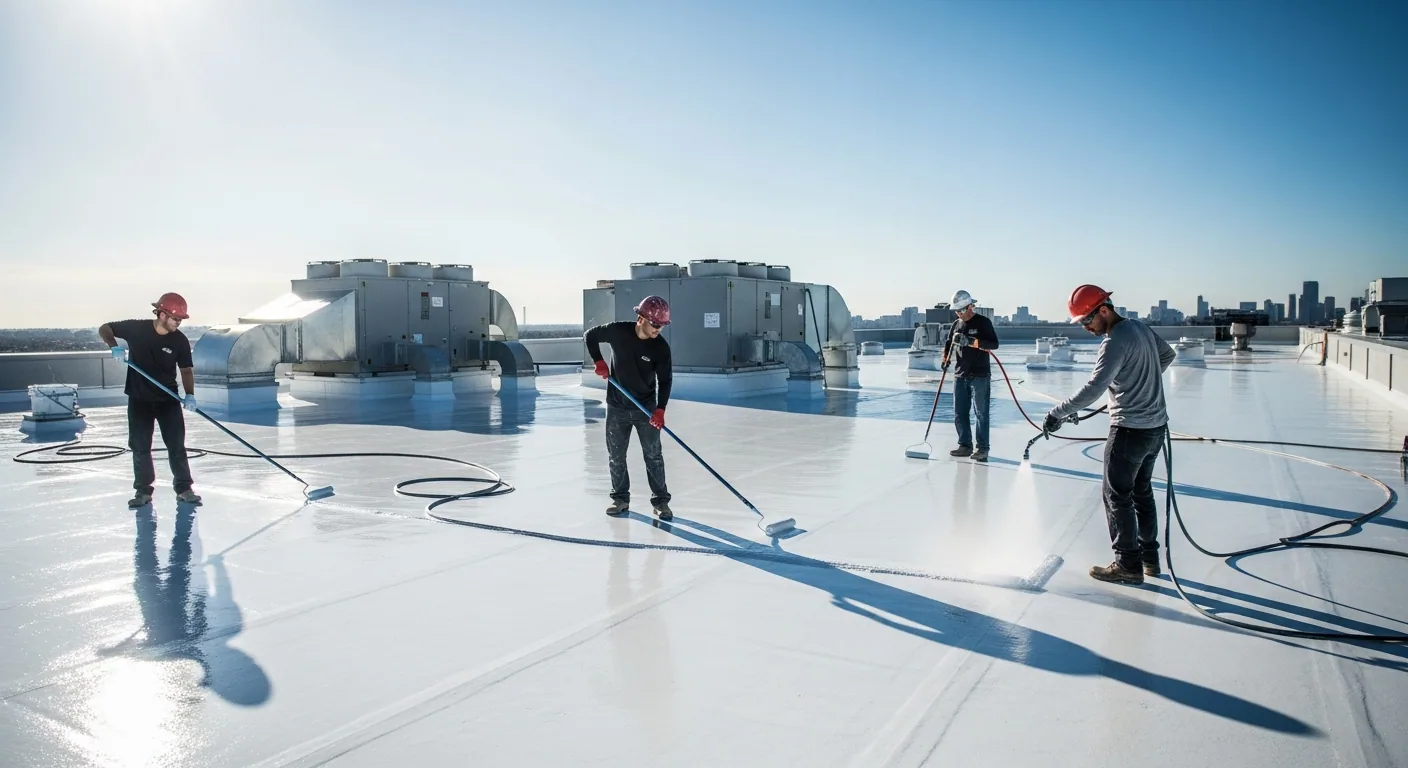
At a seam, look for separation, contamination, movement, or a previous patch edge that no longer bonds. A repair depends on clean preparation and a tie-in to material that remains stable. For a coating, check adhesion, existing layers, edge condition, and drain height before selecting an area. A coating assessment should identify where testing is authorized and what result would stop the work. If a test cut could change the proposal, mark its location, restoration method, and approval contact in the scope note.
Make the assembly record easy to use later. Keep the roof plan, photographs, and service entries on the same building identifier, and record the date each observation was made. If a future maintenance visit finds a new opening near an old repair, the owner can compare the location and material rather than rely on memory. A photo-backed roof condition report can preserve that baseline and identify areas not reached during the inspection.
Tracy's published criteria classify that city in Climate Zone 12 and list a 101.2-degree two-percent average dry-bulb high. Those values belong to Tracy's design context; they are not measurements for Patterson or for an individual roof surface. For a coating or adhesive scope in Patterson, use the selected product's temperature limits and check actual conditions at the property before work. Record the application window and any reason the sequence must pause.
Wind design also needs project-specific information. The Tracy criteria refer users to applicable maps and risk category; they do not set attachment for a Patterson building. Confirm the roof assembly, perimeter details, and design documents for the property before proposing changes to fastening or edge metal. If information is missing, list what needs to be supplied and who will resolve it. A cover-board and insulation review can document visible layers and transitions while structural questions remain with the project's design professional.
A well-defined repair identifies the failed detail, removal area, preparation, compatible material, tie-in, and post-work check. It should name nearby details that remain outside the limit. A single opening with sound surrounding material may stay local. Multiple failures, wet insulation confirmed by an approved opening, or unstable termination details can support a broader restoration or replacement option. The recommendation should point to the observation that changes the work area rather than treating a city growth goal as evidence about roof condition.
For replacement, specify tear-off limits, substrate review, equipment transitions, daily dry-in, and any interior protection. For coating or recover, check bond, layer count, drainage height, and edge conditions first. Cost and timing depend on access, staging, material compatibility, operating windows, and concealed work that remains unknown. A replacement proposal should show allowances beside the zones they affect. If the property team needs to compare bidders, provide the same roof map and access instructions to each one.
Patterson's city plan treats infrastructure maintenance and sustainable growth as ongoing priorities. That supports keeping roof records current, but it does not establish the timing or permit status of a specific job. Confirm permit requirements with the relevant authority for the actual project and retain the submittal record with drawings. A Tracy service-area review is a separate location reference within the planned market; the Patterson address and jurisdiction determine the work file for this roof.
At the end of a shift, record the areas opened, materials installed, temporary closure, and any condition that changed the scope. Date photographs and tie them to the roof plan. If removal exposes a different assembly, stop at the authorized boundary and obtain approval before adding work. The closeout should show what is complete, what remains protected, and which question still needs an owner decision.
Store the final plan, repair tickets, test results, material data, approvals, and warranty documents together. Note any area that access did not permit the crew to inspect. For an operating property, preserve the work windows and protection requirements that affected the sequence so a later maintenance visit can plan around them. Send those records with the next inspection request, along with the roof zone that needs attention and the decision deadline. We can compare current observations with the existing file and prepare a scope that stays within confirmed conditions.
No. It describes the city's economy and planning priorities. Confirm the installed assembly, condition, and access at the property before selecting repair materials.
Identify sanitation or operating rules that apply, delivery windows, access routes, staging, and the contact who can approve a shutdown or test opening.
Water can travel through an assembly before appearing indoors. Map the report, inspect nearby details, and mark which areas were visible or need further access.
No. They are Tracy design criteria. Use product limits and actual Patterson site conditions to plan application work.
Include the roof plan, repair boundary, preparation, material, tie-in, allowances, access assumptions, and any test or approval that could change the work.