Commercial Roofing in Patterson Commercial and Industrial Areas, Patterson, CA
Service Areas
Roof condition reviews for Patterson's broad commercial and industrial areas, with district-aware access planning and clear repair boundaries.

Roof condition reviews for Patterson's broad commercial and industrial areas, with district-aware access planning and clear repair boundaries.

A roof plan that marks truck access, work limits, and each affected building gives a commercial project a usable starting point. Patterson's commercial and industrial areas are described by the City as having Northern California Railroad service and truck routes through Highway 33 and Interstate 5. That transportation context can shape coordination, but it does not establish a route into a particular property. We confirm access with the owner before scheduling a commercial roof inspection and record what the crew can see.
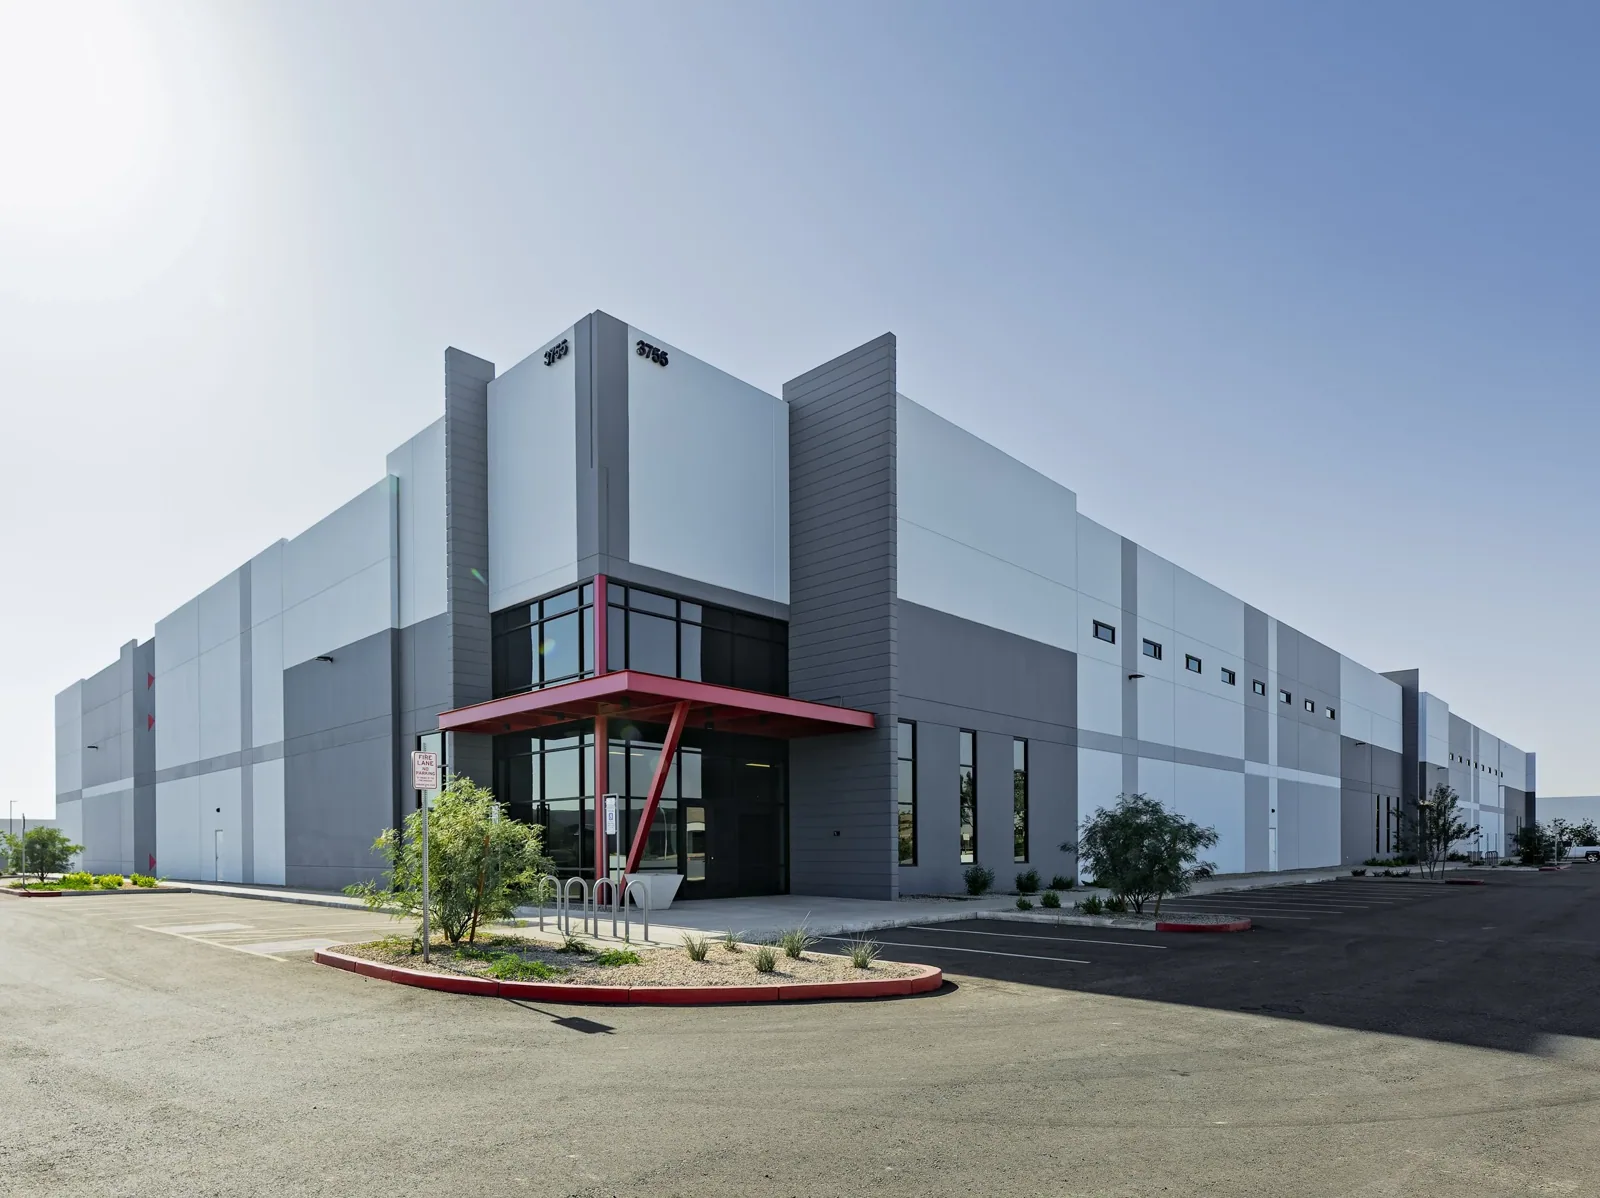
The district label covers commercial and industrial areas, not one building or tenant. The City's employer profile includes distribution centers and food manufacturing among the area's uses, while its wider local profile also names retail, food production, and agricultural employers. Those categories help frame possible operating needs; they do not prove that a given roof contains a loading bay, production line, refrigeration equipment, or any particular assembly. Verify use, occupancy, and roof access with the property's representative.
For a multi-building assignment, first identify the owner-approved property list and the roofs included in the request. Give each roof a stable name, show it on the site plan, and keep photos attached to that identifier. Separate common access instructions from building-specific restrictions. A Patterson service-area review addresses the broader municipality, while this location addresses the commercial and industrial district context. Neither substitutes for confirming the exact work address and authorization.
Where a property uses truck routes or rail service, the roof crew still needs the site's own movement plan. Ask which gates are approved, whether deliveries have set hours, where a lift or material pallet may stand, and who can pause work if operations change. Do not infer a safe staging location from a city transportation description. Mark the approved access path on the work plan and list the person who can resolve a conflict before mobilization.
If the property supports distribution or food manufacturing, ask what rules actually apply to the work area. The contact may identify hygiene controls, product protection, restricted production periods, or vehicle circulation requirements. Record them as project instructions rather than assumptions about every facility in the district. A distribution center roof review can help organize the work sequence when that use is confirmed, and a photo-backed condition report keeps observations separate from operating assumptions.
Start with the reported leak date, affected interior area, and conditions noticed by the occupant. On the roof, inspect the corresponding zone and nearby seams, penetrations, curbs, drains, wall transitions, edges, and prior repairs. Water can move laterally before it appears inside, so the nearest roof detail is not automatically the source. Photograph the observation with a scale or reference point where practical, then mark the location on a roof plan.
State what was visible and what remained concealed. If a hatch, production rule, weather, or edge condition prevents access, record the stop point and the next approval needed. A moisture survey may identify areas for further investigation, but it does not establish concealed damage by itself. When an opening is proposed, specify the test location, who approves it, how the opening will be restored, and which results would change the repair recommendation.
Collect available drawings, warranties, prior service reports, product data, and repair photographs before selecting a repair method. On site, identify the visible membrane or panel, seam type, flashing, edge metal, drainage details, and earlier patches. Confirm insulation and deck only through reliable records or an approved opening. If one building has a documented assembly, do not carry that description over to another roof simply because both serve a similar business use.
At a suspected seam failure, check adhesion, movement, contamination, repair edges, and the condition of the material that would receive a tie-in. A localized repair needs stable surrounding material and a defined boundary. For a restoration proposal, check existing layers, bond, drainage height, and terminations before describing the area as suitable. Keep observations, test results, and assumptions in separate fields so a reviewer can see which facts support the recommendation.
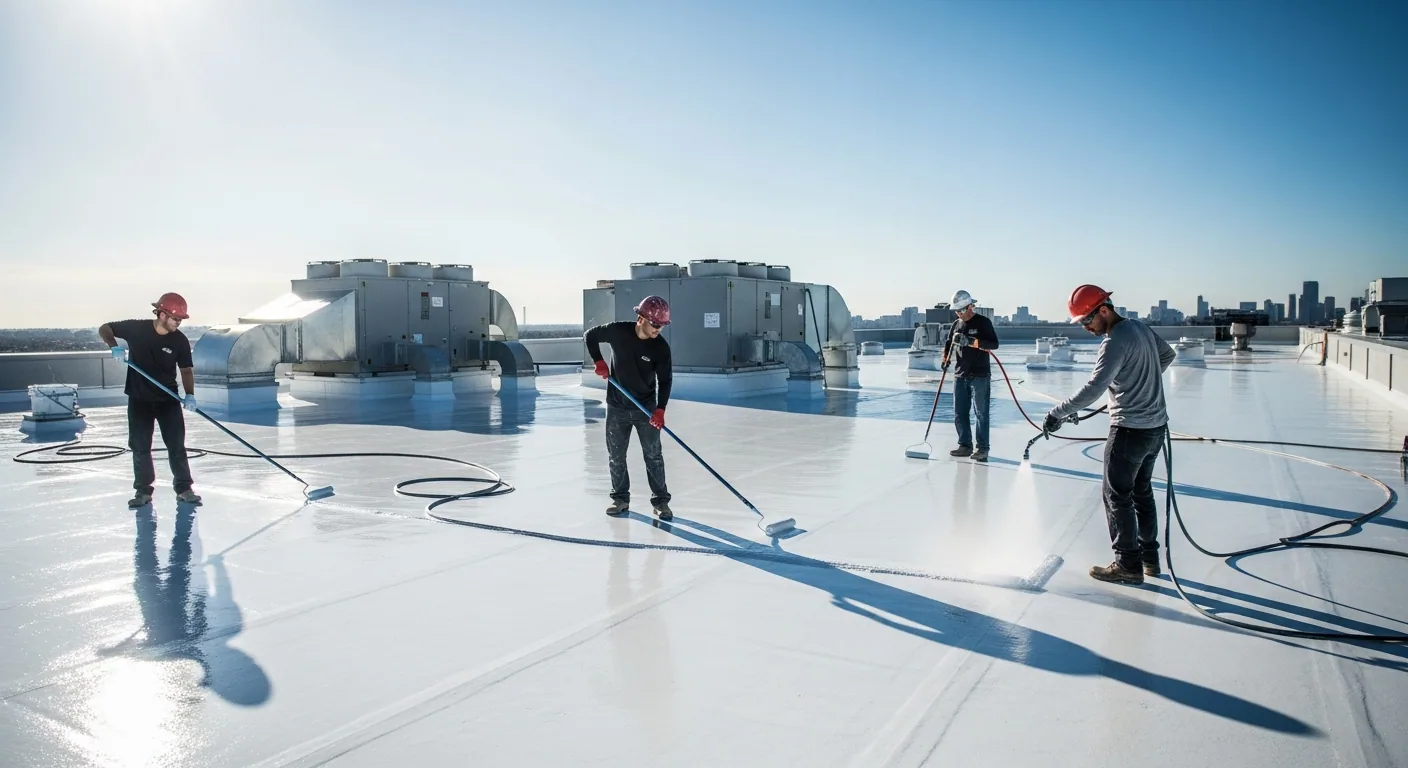
A roof coating assessment should identify test areas and explain what adhesion or surface preparation results would mean. If the existing layer is unknown, list that uncertainty rather than promise compatibility. Where the records are incomplete, specify what information would help: a prior submittal, a warranty inspection, an approved test cut, or access to a concealed transition. The owner can then decide whether to authorize that step before comparing a larger scope.
Tracy's criteria pair a 101.2-degree dry-bulb reference at the two-percent level with Climate Zone 12. Both entries belong to Tracy's design table, not to Patterson weather records or measurements of a specific roof. For work in Patterson, check actual surface and air conditions against the selected product's application limits. Note the expected installation window and any condition that would require work to pause.
The Tracy criteria also direct design users to wind maps and risk category while listing exposure C for Tracy. That reference does not establish attachment for a Patterson roof. Review the project's own drawings and applicable design documents before proposing fastener, edge, or perimeter changes. If a detail cannot be verified, assign the question to the design professional and keep the contractor's repair scope limited to confirmed conditions. A Tracy market reference should remain separate from the district's project file.
A repair proposal should name the failed or suspect detail, removal limits, preparation, compatible material, tie-in, and post-work review. It should also identify adjacent conditions left outside the boundary. If a single defect sits in stable material, a local repair may be appropriate. Broader work can be considered when repeated failures, confirmed wet insulation, or unstable terminations support it. The observations that justify expansion should appear on the same marked plan used to price the work.
For restoration, include the test results, preparation method, repair of transitions, coating limits if applicable, and any drainage or height constraints. For replacement, set out tear-off boundaries, substrate review, dry-in sequencing, equipment transitions, and interior protection. Cost and timing can depend on access, material compatibility, staging, operating windows, and concealed conditions. A commercial replacement proposal should put allowances next to the zones they affect rather than hiding unknowns inside a general total.
At the end of each shift, log the roof areas opened, material installed, temporary protection, and any condition that affected the approved scope. Date each image and connect it to the building and roof-zone identifier. If removal exposes an unexpected layer, keep work within its approved limit and obtain owner direction before the scope expands. The closeout should state what is complete, what remains protected, and what decision is still pending.
Store drawings, inspection photos, test results, approvals, product data, repair tickets, and warranty records together. Include the access instructions and operating constraints that shaped the work sequence, with the date those instructions were confirmed. That gives the next service team a practical starting point without treating the district's transportation or employer profile as a substitute for property records. A later visit can compare the current condition to a known baseline and direct any new test to a clearly marked area.
No. Confirm current gates, delivery rules, staging areas, and approved roof access with the property representative.
Each assembly, prior repair, occupancy rule, and access condition needs confirmation at the individual property.
Assign each roof an identifier, mark observations on its plan, and keep dated photos and assumptions tied to that building.
It can help select areas for further review. Confirm hidden layers through appropriate records or an approved opening.
They describe Tracy's published design context. For Patterson work, use project documents and the product's actual application limits.