Commercial Roofing for Retail and Restaurant Chains in Tracy, CA
Industries We Serve
Coordinate Tracy retail and restaurant roof service across locations with leak boundaries, customer-area protection, comparable scopes, and closeout records.

Coordinate Tracy retail and restaurant roof service across locations with leak boundaries, customer-area protection, comparable scopes, and closeout records.

A chain's weekly roof report should tell the facilities team which location needs action and what the crew can address. We connect each leak or repair request to an address, roof zone, customer or back-of-house area, and access limit. The inspection separates a visible defect from a suspected condition that needs testing. That gives the operator a defined work boundary and a record that can be compared across stores without treating the buildings as identical.
Tracy's municipal profile describes independent businesses, retail and dining brands, and ongoing activity across commercial, office, and industrial sectors. Near Grant Line Road, the I-205 plan identifies retail, service-commercial, and freeway-commercial land uses. These references describe the market, not any chain location's roof or operations. A commercial roof inspection starts with each property's actual plans and access rules.
Use shared fields across the portfolio: assembly if documented, roof-zone labels, drainage, last completed work, known leak history, and the next decision date. Keep the map and photographs specific to each address. One restaurant may have a canopy or exhaust curb that another does not; confirm each visible transition before including it in the scope. If a record is missing, identify the document or test needed to settle the system question.
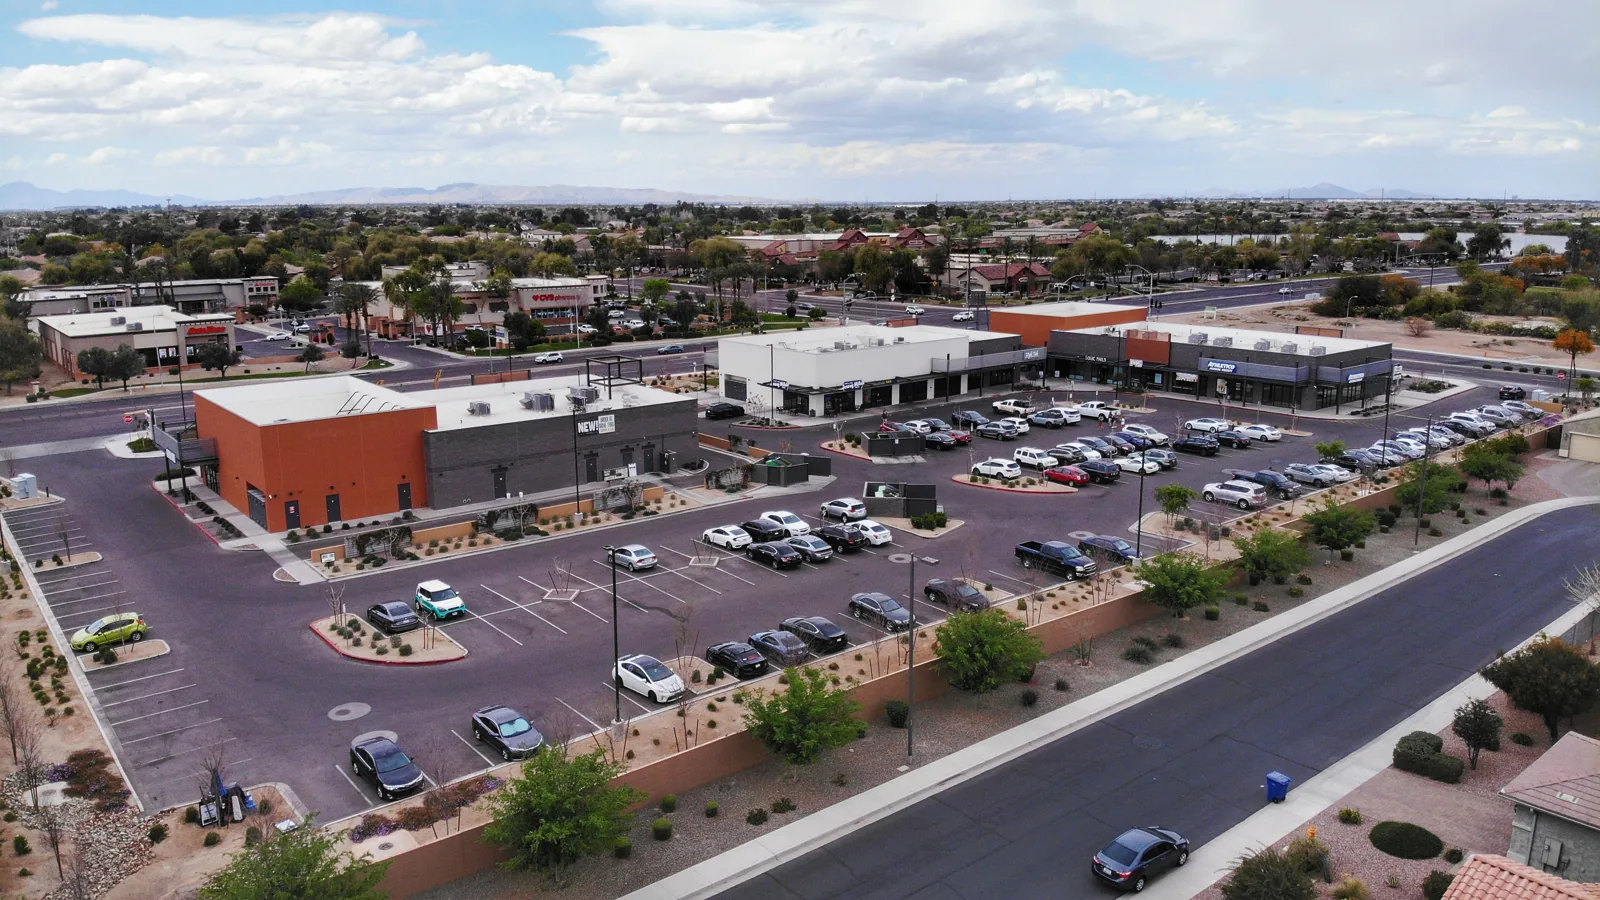
Store managers can route symptoms, but the facilities team should retain authority over the repair boundary and material decision. A restaurant roof assessment can focus on the building's service areas and penetrations. A retail-center roof review may be useful for a multi-tenant site, while the chain's own roof map still identifies its leased or owned work area.
For a leak report, capture the location, room, time, whether water is active, and any available photographs. Compare the interior mark with the roof plan, then inspect the corresponding seams, curbs, drains, edge metal, and previous repairs. Water can move before it reaches the sales or dining area, so the symptom guides inspection without defining the entry point by itself. Keep temporary protection and permanent correction as separate steps.
When a leak needs immediate control, emergency response is available around the clock, including holidays. Record what was stabilized, what material remains exposed, and when the site can be revisited for permanent repair. A commercial leak repair visit can address the supported boundary. If the report recurs in several zones, arrange a broader inspection rather than copying the first repair detail to other stores.
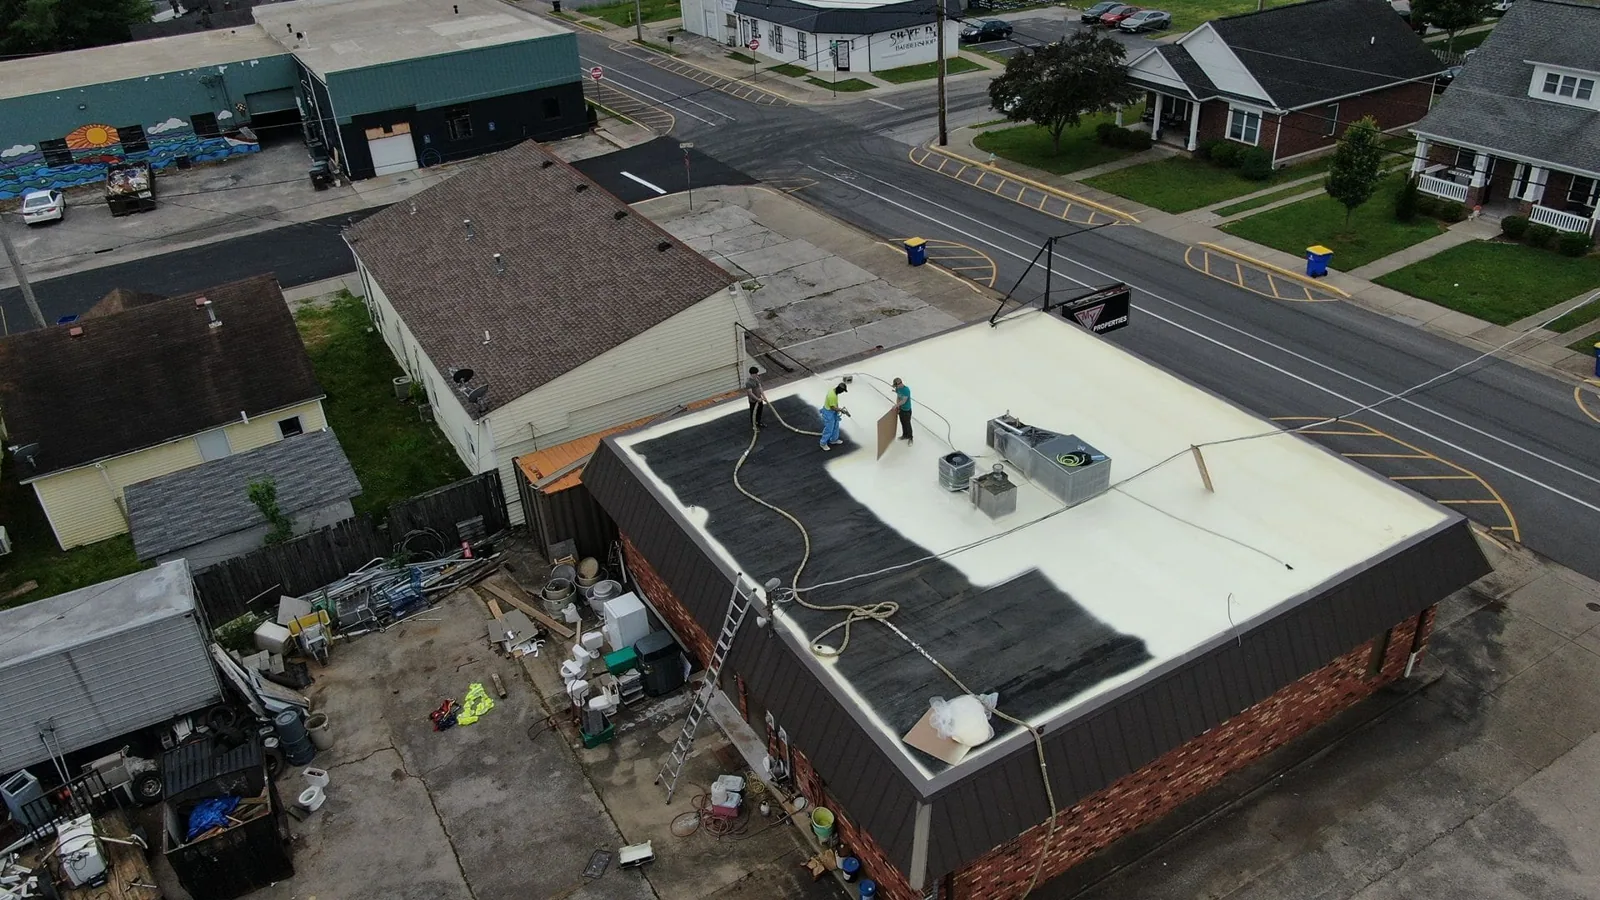
Before mobilization, confirm roof access, delivery windows, staging, customer entrances, and rooms beneath the repair zone. The property contact determines which entrance remains open and how store staff communicate a temporary change. The work plan identifies the ground boundary, interior protection, daily closure point, and person who can approve an expanded scope. If a roof opening cannot be closed as planned, the crew reports the condition before leaving the site.
City transit planning places Downtown Tracy within a network serving commercial and residential destinations. For a chain, that offers a regional orientation only; it does not describe a store's traffic, operating hours, or loading rules. A phased reroof plan can show work areas and daily turnovers. A property-management roof record can keep access contacts and tenant coordination attached to the correct site.
Inspect the drainage route from the affected plane toward drains, scuppers, gutters, and discharge points. Record blockage, standing water, separated connections, or damaged flashing at the location observed. At a parapet or canopy, photograph the termination and transition along with the wider roof area. A ceiling symptom beside a wall does not establish that the edge failed; connect the repair to a supported detail or identify the test needed.
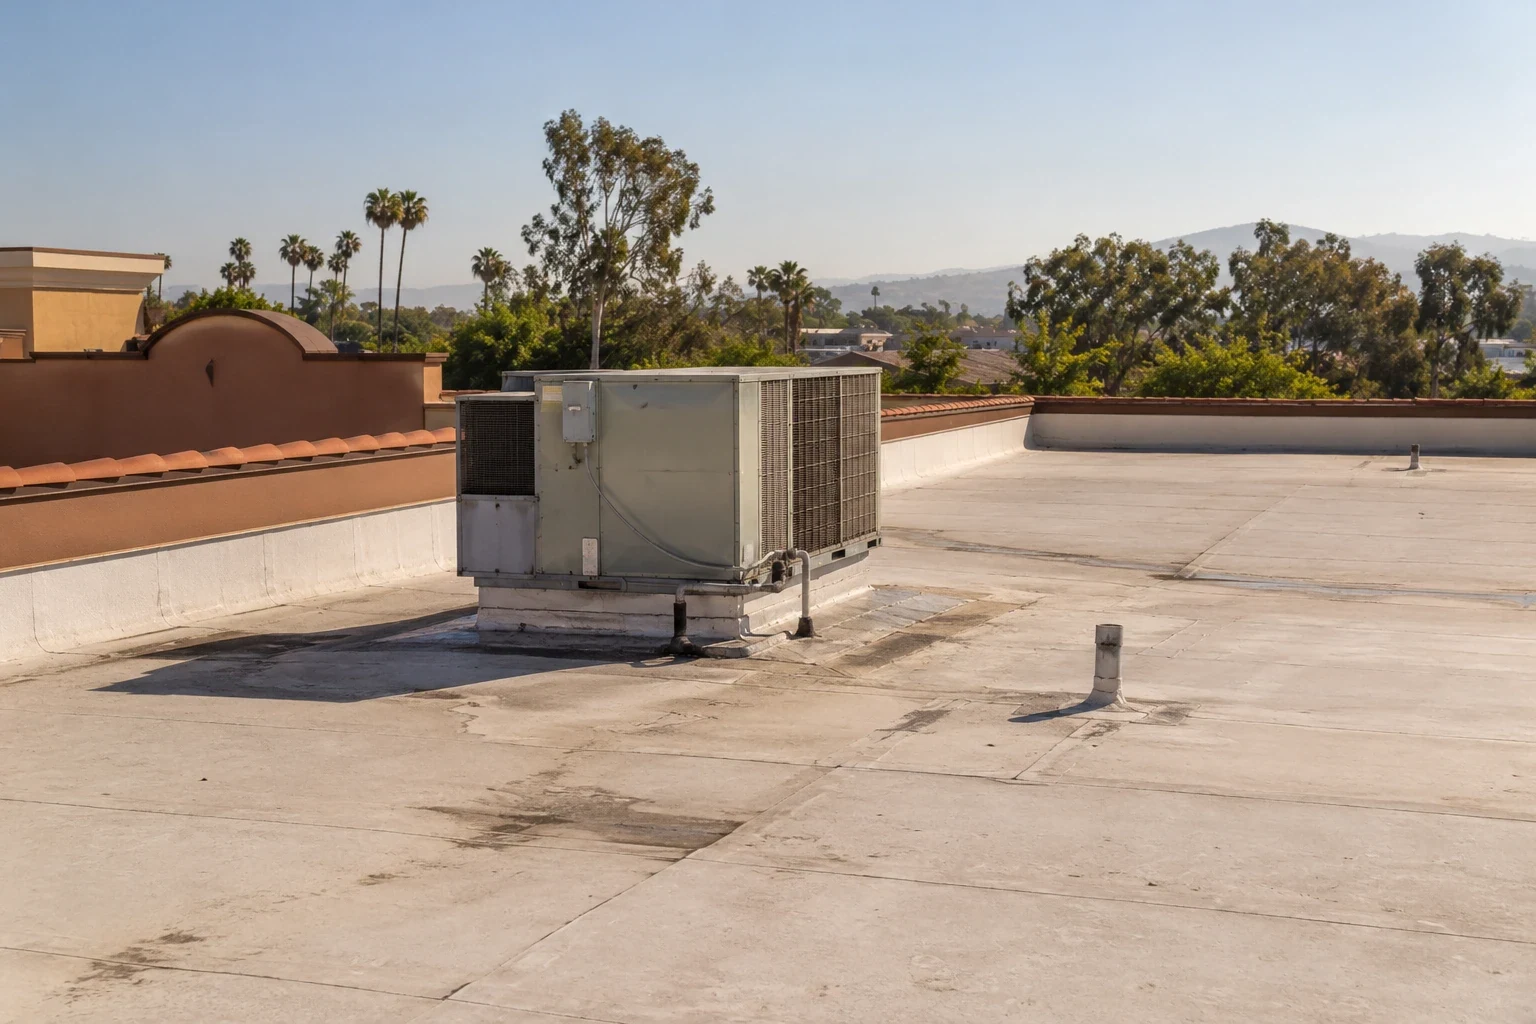
Where kitchen exhaust, HVAC, or other equipment passes through the roof, document the curb, flashing, and access around the penetration. Confirm whether another trade must disconnect or protect the equipment before roofing work. A drain inspection can record outlet conditions, while an equipment-related scope should identify responsibility for each connection before the roof is opened.
In Tracy's published criteria, Zone 12 is paired with a 101.2°F high for the two-percent dry-bulb case. Use that value in design review; check actual roof and product conditions when planning field work. Check actual surface conditions against product requirements when planning a coating or repair. Record a delayed application as a schedule change and keep the observed roof defect distinct from the timing issue.
For a replacement, compare preparation, attachment, seam treatment, edge work, and drainage with the condition map. A reflective finish alone does not establish that the existing membrane can be restored. The selected assembly should fit the substrate evidence and work area. A replacement proposal can list removal, protection below, equipment coordination, and excluded work so the chain can compare costs and timing across defined scopes.
Use one queue to sort active water, recurring defects, testing, and planned renewal, but preserve each property's address and roof-zone map. Assign who receives a report, who approves testing, and who updates the store contact. If multiple locations share a management company, the file can carry a common approval path while retaining site-specific access limits. This helps regional staff avoid sending a crew to a second property with the wrong work plan.
For regional reporting, sort requests by active water, repeat occurrence, suspected moisture, and planned renewal. That queue should not replace the roof map. Keep the location, contact, authorization, and follow-up date attached to each work order, and escalate a change when removal reveals a different boundary. Store managers can report conditions, while a designated facilities contact owns the scope decision. This makes recurring reports easier to route without assuming that a similar symptom calls for the same repair.
A shared regional queue can help dispatch staff route requests among Tracy locations, while each store's contact supplies receiving instructions and roof-access limits. A Tracy service visit uses the location contact and instructions provided. For hotel or food-service properties managed under the same portfolio, a hospitality roof program can help coordinate similar reporting needs without merging the asset records.
At handover, attach the zone map and photographs to that location's work order. Name the repair detail and the approver for each change; flag any store area that remained inaccessible or needs another inspection. Keep the next action beside the location contact so a regional coordinator can route a new report without treating a closed ticket as a chain-wide sign-off.
Compare a later leak with the completed boundary before assigning a new repair. If it appears elsewhere, map that area separately and review its own drainage and assembly. This keeps a single store's repair history useful without turning it into a chain-wide assumption. The regional team can then decide whether the next action is a follow-up visit, a defined repair, or a separate capital scope.
Provide the location, room or service area, time noticed, active status, and photographs if available. The facilities team can match it to the roof map and route the response.
Shared pricing fields can simplify comparison, but each roof needs its own assembly, zone map, access limits, and measured repair boundary.
The property contact identifies entrances and occupied areas. We mark the ground zone, material route, protection below, and daily closure point in the work plan.
Keep the store-level photos, work zone, materials, tie-in, approved changes, exclusions, and next test with that location's service history.