Commercial Roofing in Central Lathrop, Lathrop, CA
Service Areas
Commercial roofing for Central Lathrop properties, with inspections that separate visible defects, access limits, and test-dependent repair scope.

Commercial roofing for Central Lathrop properties, with inspections that separate visible defects, access limits, and test-dependent repair scope.
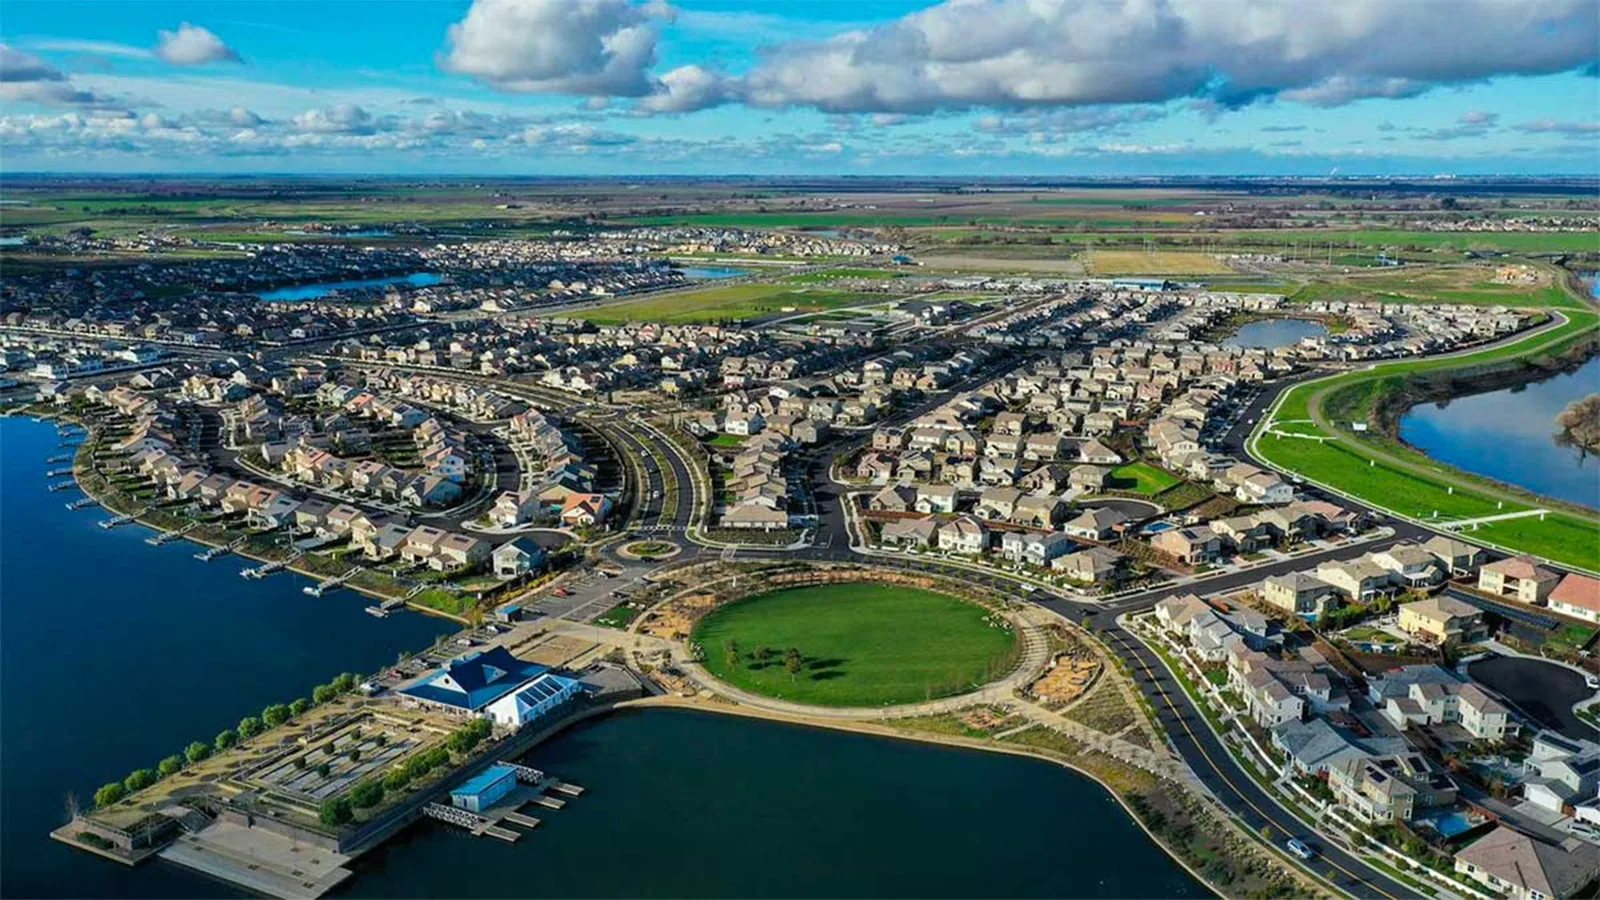
A roof leak reported in a Central Lathrop building should be tied to a roof zone before a permanent repair is approved. The City administers Central Lathrop as a named specific-plan area and publishes planning documents in separate phases. Those records help establish the district context; they do not show the assembly or condition on an individual roof. We begin with the site plan, the reported symptom, and the access rules. A commercial inspection records visible membrane, flashing, drainage, and edge conditions, then identifies which questions need an authorized test.
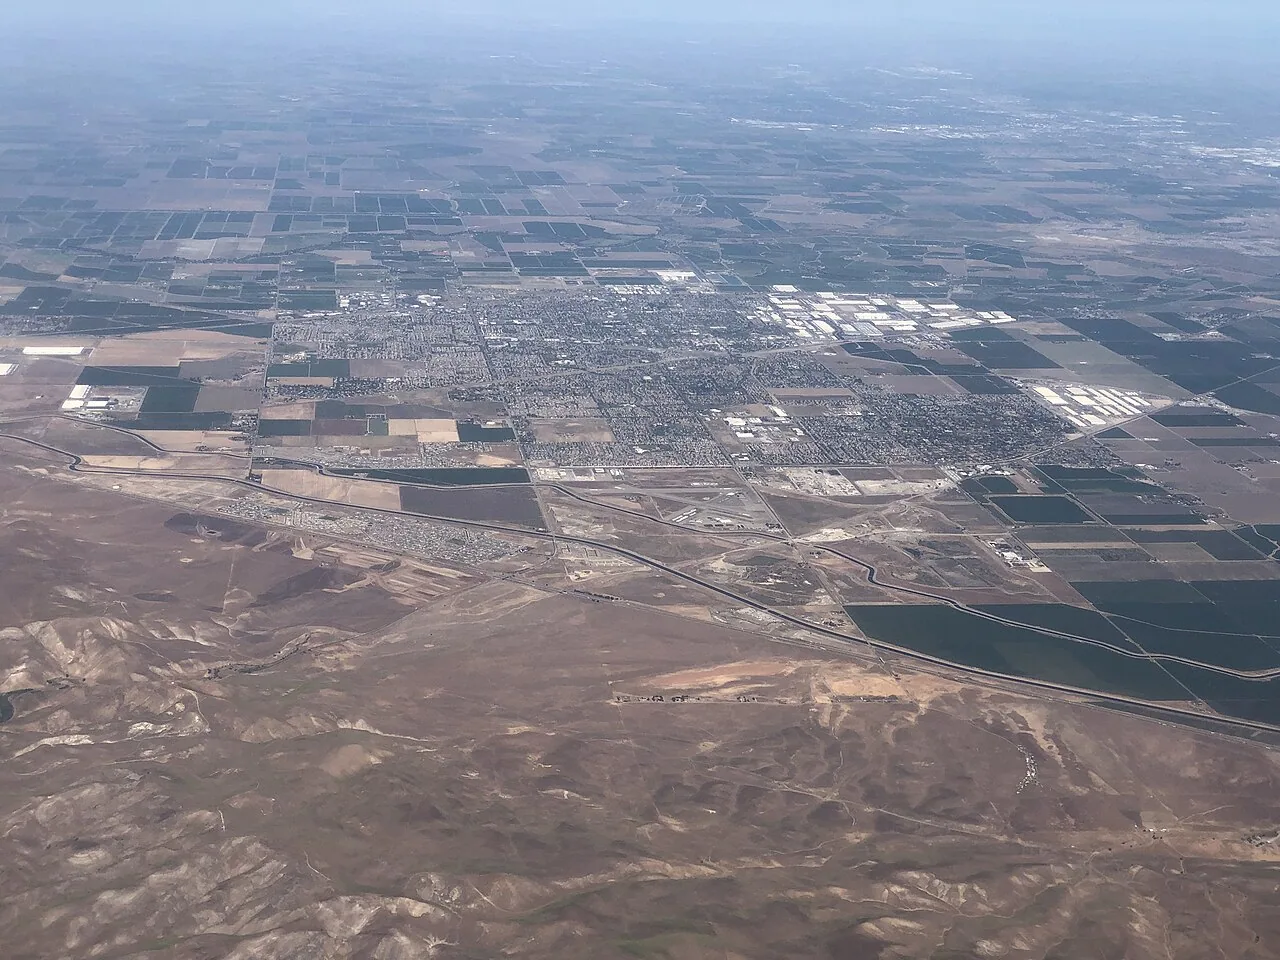
Central Lathrop is one of several broad development districts listed on the City's planning pages alongside industrial and business-park plans. The City also publishes separate phase-one and phase-two documents for this area. When a roof project touches a boundary, use the property records and the relevant planning materials to confirm which documents apply. Do not infer current construction status, owner, occupancy, or roof type from the plan name.
For the roof itself, gather as-built drawings, prior service tickets, product data, warranty records, and photographs. Label each file by building and zone. If a document covers only a previous repair or phase, mark its limits instead of treating it as an inventory for the full property. A Lathrop location review provides the municipal frame, and Gateway Business Park remains a separate plan-area service target.
Write down when water appeared, where it surfaced, and what was happening on the roof at that time. Then mark the interior location on the plan and inspect the roof zone above it. A leak may travel before it becomes visible. Trace seams, penetrations, curb flashings, edge details, and drains that could connect to the report. Each photograph needs a date, roof-zone label, and viewing direction.
Separate three kinds of information in the inspection record: conditions directly observed, a likely path that still needs confirmation, and locations not reached. If the suspected area is screened by equipment or outside safe access, list the restriction and the next step needed to inspect it. An infrared review may identify areas for follow-up, but concealed conditions may still need a test opening. Our leak repair service can define the reported condition and temporary protection without treating an interior mark as proof of a specific roof failure.
On the roof, note the material at each visible zone: membrane or metal panel, seam type, wall flashing, edge metal, curb details, drains, and earlier repairs. Identify insulation or deck only when drawings or an approved opening support that description. A building may contain more than one roof phase, so record where a material changes rather than extending one observation across the entire plan.
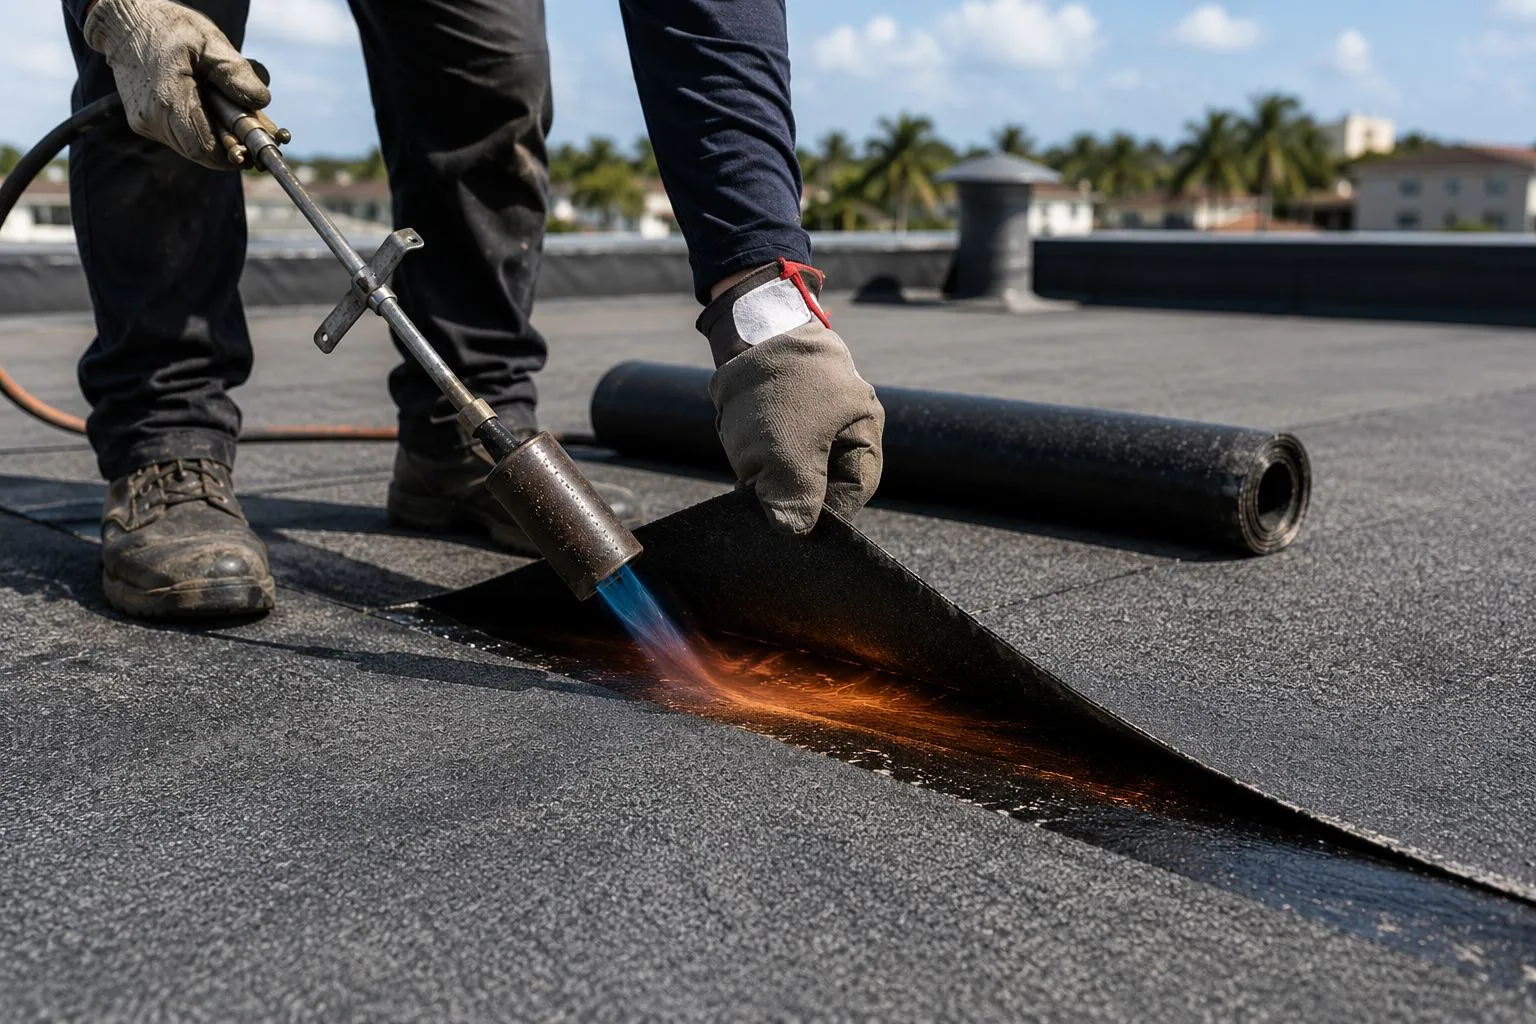
Repair compatibility depends on the existing surface and its preparation. A membrane patch needs a clean bond area and a sound tie-in. A metal repair needs attention to fasteners, panel movement, sealant, and laps. Modified-bitumen repair planning asks different questions than an EPDM or TPO detail. Record the seam condition and adjoining flashings before naming the scope. If wet material is suspected below the surface, mark a test area, document who can authorize it, and note how the opening will be restored.
Start at the roof's high points and follow the visible flow toward drains, sumps, scuppers, overflow openings, and edge outlets. Record debris, displaced strainers, loose flashing, and areas where water remains after the surface has had time to drain. Do not turn an unmeasured low area into a design recommendation. Photograph the condition and identify whether the observation was made before or after cleaning. A roof drainage inspection can document the membrane and roof-side opening; any downstream pipe work should be scoped separately.
Where a wall, parapet, curb, or expansion joint intersects the path, make that transition visible on the plan. A failed termination can allow water to travel behind an otherwise intact surface. Note which side of the transition was inspected and whether the detail could be reached for a close check. That boundary gives the owner a specific choice: authorize a small repair, open a test area, or gather more evidence before budgeting a larger section.
Commercial Roofing Tracy's city reference classifies its home market in Climate Zone 12 and lists a 101.2-degree two-percent design high. Central Lathrop is outside that measurement's subject, so do not use it as a site reading. Confirm conditions before work, follow product limits, and record any temperature or access restriction that changes the schedule.
The same city publication directs wind design to mapped conditions and a risk class. It does not set attachment details for a Central Lathrop property. Use the building's documents, applicable requirements, and chosen assembly to resolve perimeter metal or insulation changes before ordering.
A targeted repair should name the failed detail, removal dimensions, preparation, replacement material, tie-in, and final check. State what stays outside the work area. A single confirmed opening with sound adjacent material may support a local repair. Several separated defects, moisture found in an authorized opening, or edge details that do not tie into stable material can support a broader alternative. Tie each option to an observed condition, not the district plan.
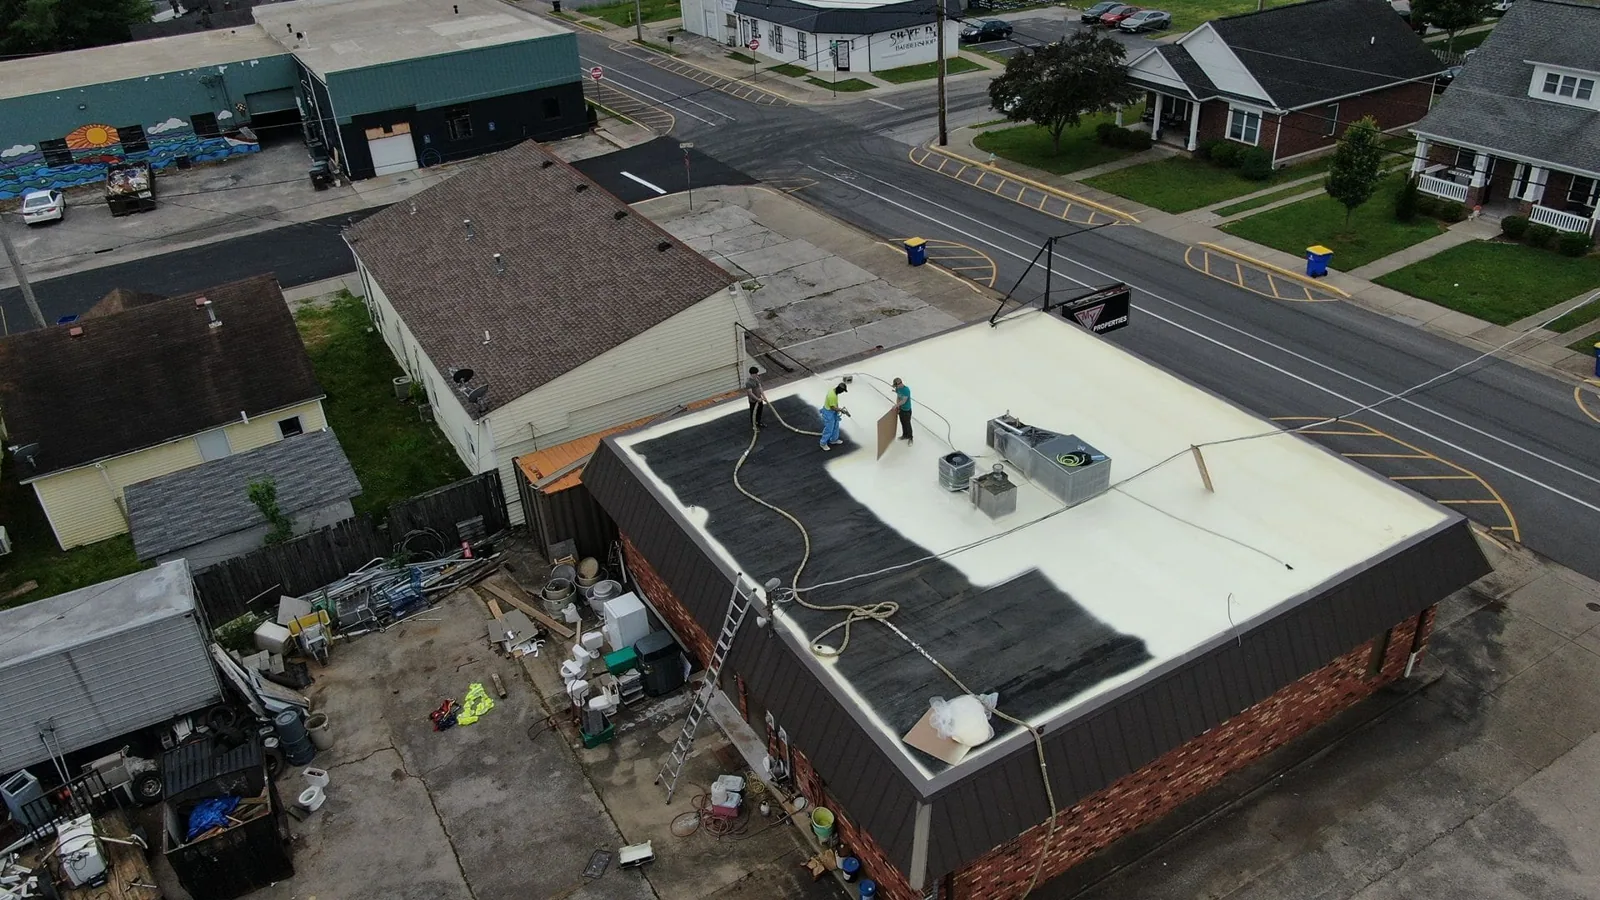
For restoration, check adhesion, existing layers, drainage height, and termination conditions before selecting the area. For replacement, mark removal limits, substrate review, transitions, and daily dry-in. A coating restoration review should set adhesion-test locations and explain what result would change the work. Cost and timing reflect access, staging, material compatibility, equipment coordination, and concealed conditions that remain uncertain. List allowances and exclusions next to the affected zone so the owner can compare bids using the same repair boundary.
If water is entering and the inspection cannot wait, emergency roof response is available at any hour, including holidays. We can stabilize the immediate exposure, label the temporary work, and record the permanent repair question separately. Emergency protection should have a defined removal or follow-up point. That keeps an urgent action visible without confusing it with the final assembly work.
At the end of each shift, record the opened roof zone, materials removed and installed, concealed layers exposed, and the tie-in left protected. Mark approved scope changes on the plan and attach dated photographs. If removal reveals a different assembly, pause at the agreed limit until the owner approves the next step. The closeout should distinguish work completed from a test or repair still pending. Keep each record attached to the roof where it was observed.
Keep the roof map, repair tickets, material data, approvals, warranty documents, and open items together. A photo-backed condition report can give the next inspection a clear baseline without extending findings into a zone that was never opened. Share the plan, prior work, access rules, photographs, and the scope decision deadline with our estimator. We can record what the inspection reached, where testing is needed, and the repair boundary the property owner can review.
No. They establish planning context. Roof condition, materials, access, and drainage require property records and an on-site inspection.
Mark each material transition and compare it with the drawings and prior repair records. Keep a phase-specific observation from being applied to the full roof.
Identify a test location, explain what it will confirm, and name the person authorized to approve it. Record the restoration detail before opening the assembly.
No. Tracy's published criteria are market context. Project documents, applicable wind maps, risk category, and the selected assembly govern building-specific design.
It should state the defect, repair boundary, preparation, material, tie-in, inspection step, exclusions, and any test-dependent allowance.