Commercial Roofing for School Districts in Tracy, CA
Industries We Serve
Plan roof repairs and summer renewal for Tracy school districts with mapped campuses, student-area protection, permit documents, and clear project phasing.

Plan roof repairs and summer renewal for Tracy school districts with mapped campuses, student-area protection, permit documents, and clear project phasing.
A summer work window can disappear if roof access, material staging, and interior protection are left until mobilization. We map the affected roof zones, review the reported condition, and mark the limit that can be addressed within the approved schedule. The record separates a visible defect from a concealed question that needs testing. District staff can use that distinction to coordinate facilities, campus contacts, and procurement without assigning one finding to every school in the portfolio.
Tracy's building table places the city in Zone 12; its listed two-percent dry-bulb criterion is 101.2°F. Treat it as a design parameter rather than a forecast for the installation week. A commercial roof inspection documents the building-specific assembly, access limits, and next decision.
For each building, collect roof plans, past repair tickets, warranty documents, drain locations, and interior leak reports. Label each roof zone so photographs and work orders point to the same place. A district file can share inspection fields, but the assembly, date, access point, and condition remain specific to the inspected property. Mark whether a roof area was reached, observed from a safe position, or left for an approved test.
When a report names a classroom, library, gym, or service area, compare it with the roof plane above and nearby penetrations, seams, drains, and prior patches. Water can travel before appearing indoors, so use the room as a search reference rather than a repair location. A school roof assessment can record the building condition, while a campus roof inspection addresses a different property scale and access pattern.
Before requesting prices, staff can group buildings by assembly confidence and access status. That list distinguishes scopes ready for bids from roofs that need record review or an approved test before quantities are comparable.
The district decides which areas need notice, supervision, or limited access. The roofing plan should show the ground boundary, route for tools and materials, protection below, and the point where each roof section will be closed at day's end. If a test opening or removal reveals a larger area, pause and provide the finding before extending the approved work. Keep the campus contact's direction with the revised roof map.
Emergency response is available around the clock, including weekends and holidays, when active water needs immediate control. The first action can protect an interior without resolving a permanent roof repair. Record both steps and identify what should be checked after stabilization. A phased reroof plan can sequence work around room schedules, access, weather protection, and daily turnover without assuming that every campus follows the same calendar.
Record the date, room, ceiling area, and whether water is still entering. At the roof, inspect the related plane, drainage path, seams, curbs, penetrations, edge metal, and earlier repairs. Mark observations and likely paths separately. If the source remains uncertain, identify the test that could answer the question and who can approve it. The district can then distinguish a repair that is ready to price from a condition that needs a test opening first.
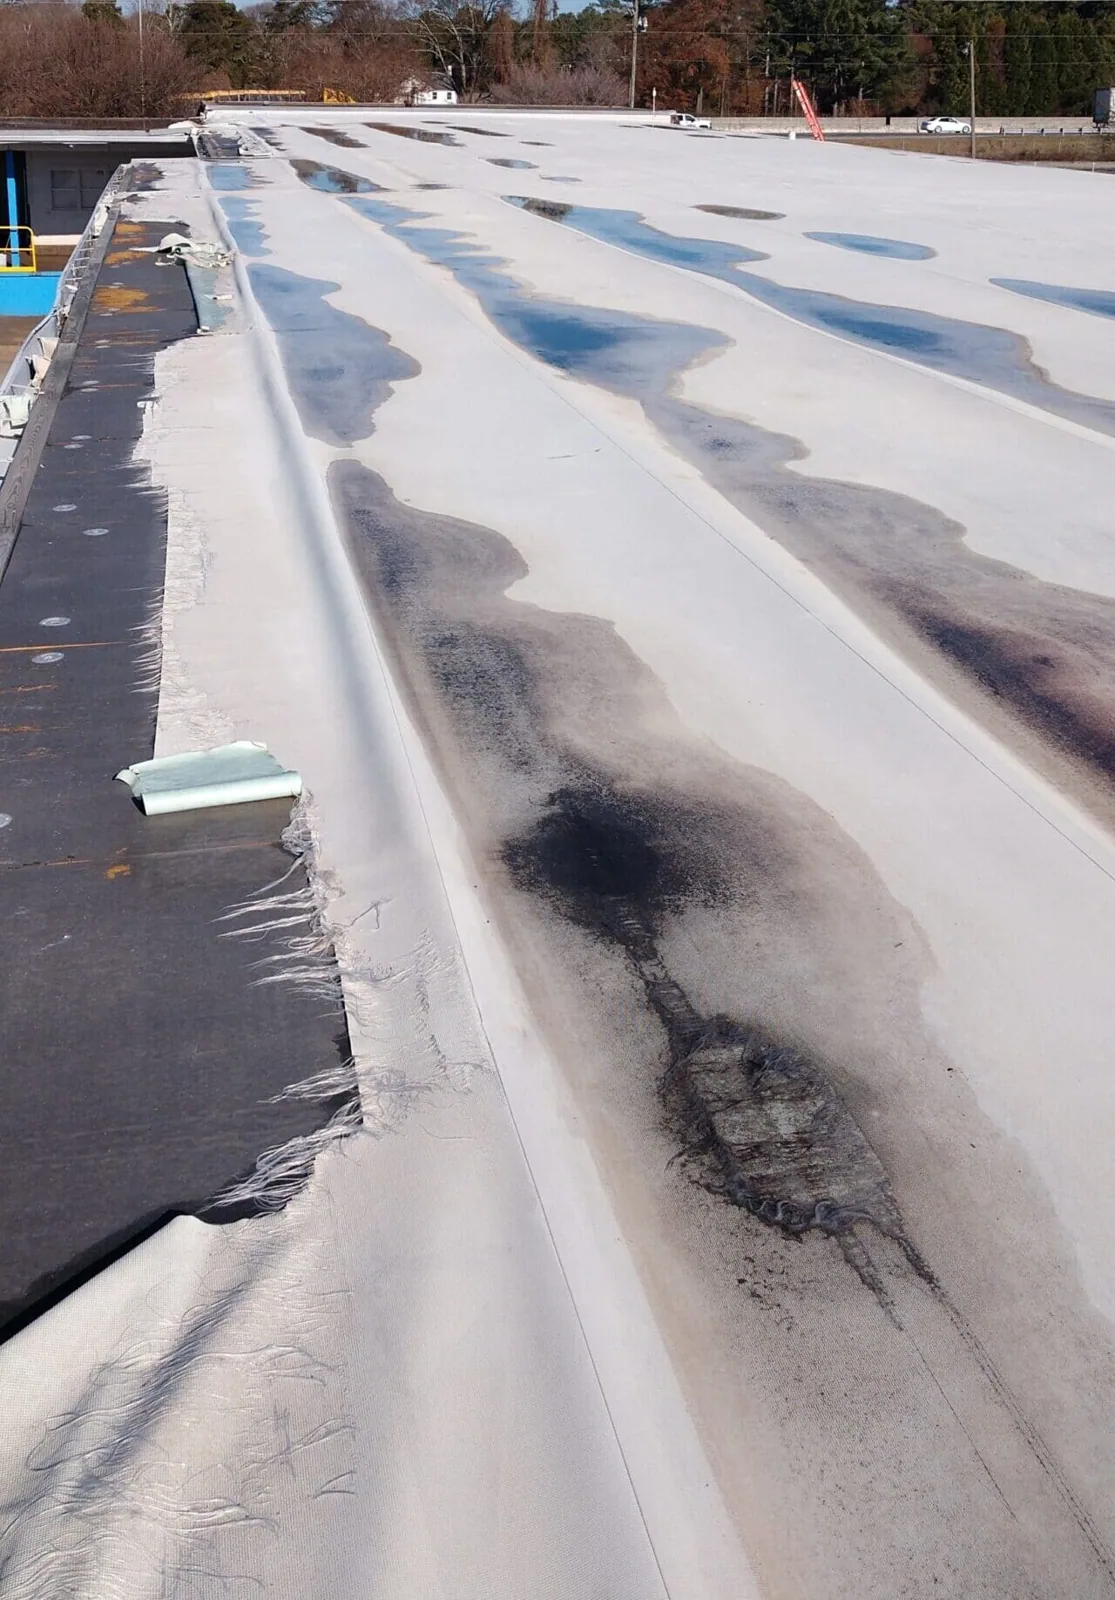
Where moisture may extend below the membrane, set the survey or sample boundary on the plan and state what areas were evaluated. A single reading or opening should not be generalized to an entire roof without supporting checks. Keep interior protection and roof restoration in the same sequence so the sample area is closed properly. A ponding-water review can help document a drainage concern if standing water is part of the observed condition.
For each option, state roof area, removal depth, substrate repairs, insulation, perimeter details, drainage, equipment interfaces, temporary protection, and exclusions. Separate a fixed repair boundary from an allowance for concealed work. If a test changes the known area, submit the evidence and revised quantity for approval before proceeding. This gives district procurement a comparable scope instead of two bids based on different assumptions.
For a scope requiring formal plans, the City asks the applicant to submit an application and pertinent drawings. The applicable code cycle depends on intake: filings Tracy receives beginning January 1, 2026 are reviewed under the 2025 California Building Codes. District staff can use the receipt date to organize the review calendar. A replacement proposal should identify the work and its assumptions clearly enough for review.
Map deliveries, roof access, room availability, staging, and the daily point where each open area is protected. The district contact identifies scheduled activities and any campus limits that affect the crew. Use one sequence per property rather than assigning a single summer schedule to all sites. If the work must pause for a school event or a changed access condition, record the open roof status and weather-protection step before the crew leaves.
TRACER serves the Downtown area and commercial destinations; its transit connection also reaches cities elsewhere in San Joaquin County. This network is not a district transportation calendar. Tracy's regional highway triangle includes Interstate 205, Interstate 580, and Interstate 5, which offers route context but no campus access details. Facilities staff should supply the entry, delivery, and receiving instructions for each project date. A Tracy service visit follows those directions.
Set priorities by active water, safety or substrate concern, recurring failure, and the next required decision. Keep emergency stabilization separate from planned replacement. For each roof, note the approved repair boundary, any untested area, and the date when the district should review the remaining question. This helps a facilities team build a queue while preserving the evidence and scope for each property.
Tracy's land-use inventory identifies substantial commercial and industrial categories, while Downtown remains distinct from those employment areas. That city context does not establish a school's roof age or condition. The district's own maintenance files should drive its renewal calendar. A property portfolio record can illustrate how to keep separate building files organized, and a contractor coordination plan can state sequencing where other trades are involved.
The district turnover package should pair the issued roof plan with field photos keyed by campus and zone. Include installed material, tie-in detail, approved field changes, protection status, and any untested area. Add the next inspection or test date and keep the package with the permit and maintenance files for that building.
When a new report arrives, compare its location with the same campus map and decide whether it falls within a completed boundary or another roof area. A condition report can retain that comparison for the district's file. The closeout should support the next practical decision, whether that is a scheduled check, a localized correction, or a separate capital scope for a different building.
Yes. Use separate roof maps and access plans, then set the daily closure point for each work zone. A district-wide file can track dates and decisions without merging building conditions.
Tracy requires applications and relevant plans for projects that require plan submittal. The project team should confirm which documents and code cycle apply before setting the approval path.
Control active water, document the stabilization, and keep the permanent repair or replacement decision separate. The roof map should show what remains to be tested or priced.
Keep zone-labeled photographs, materials, tie-in details, approvals, excluded areas, and any next test with the campus record and work order.