Commercial Roofing for Public Agencies in Tracy, CA
Industries We Serve
Document Tracy public-building roof repairs, bid scope, and permit planning with marked conditions, comparable quantities, access plans, and closeout records.

Document Tracy public-building roof repairs, bid scope, and permit planning with marked conditions, comparable quantities, access plans, and closeout records.

A roof finding for a public building needs a location, a supported work boundary, and a record that can be reviewed later. We map the roof zone, photograph the condition, and separate visible damage from concealed questions that still need a test. The agency can then align a defined repair or renewal option with its approval path. That record is useful to facilities, procurement, and the project reviewer because it shows what was inspected and what remains open.
Where a project requires plan filing, Tracy asks for an application and relevant drawings. Its code cycle also has a receipt-date threshold: new submittals received beginning January 1, 2026 fall under the 2025 California Building Codes. A commercial roof inspection can document the existing condition before the agency advances a scope for review.
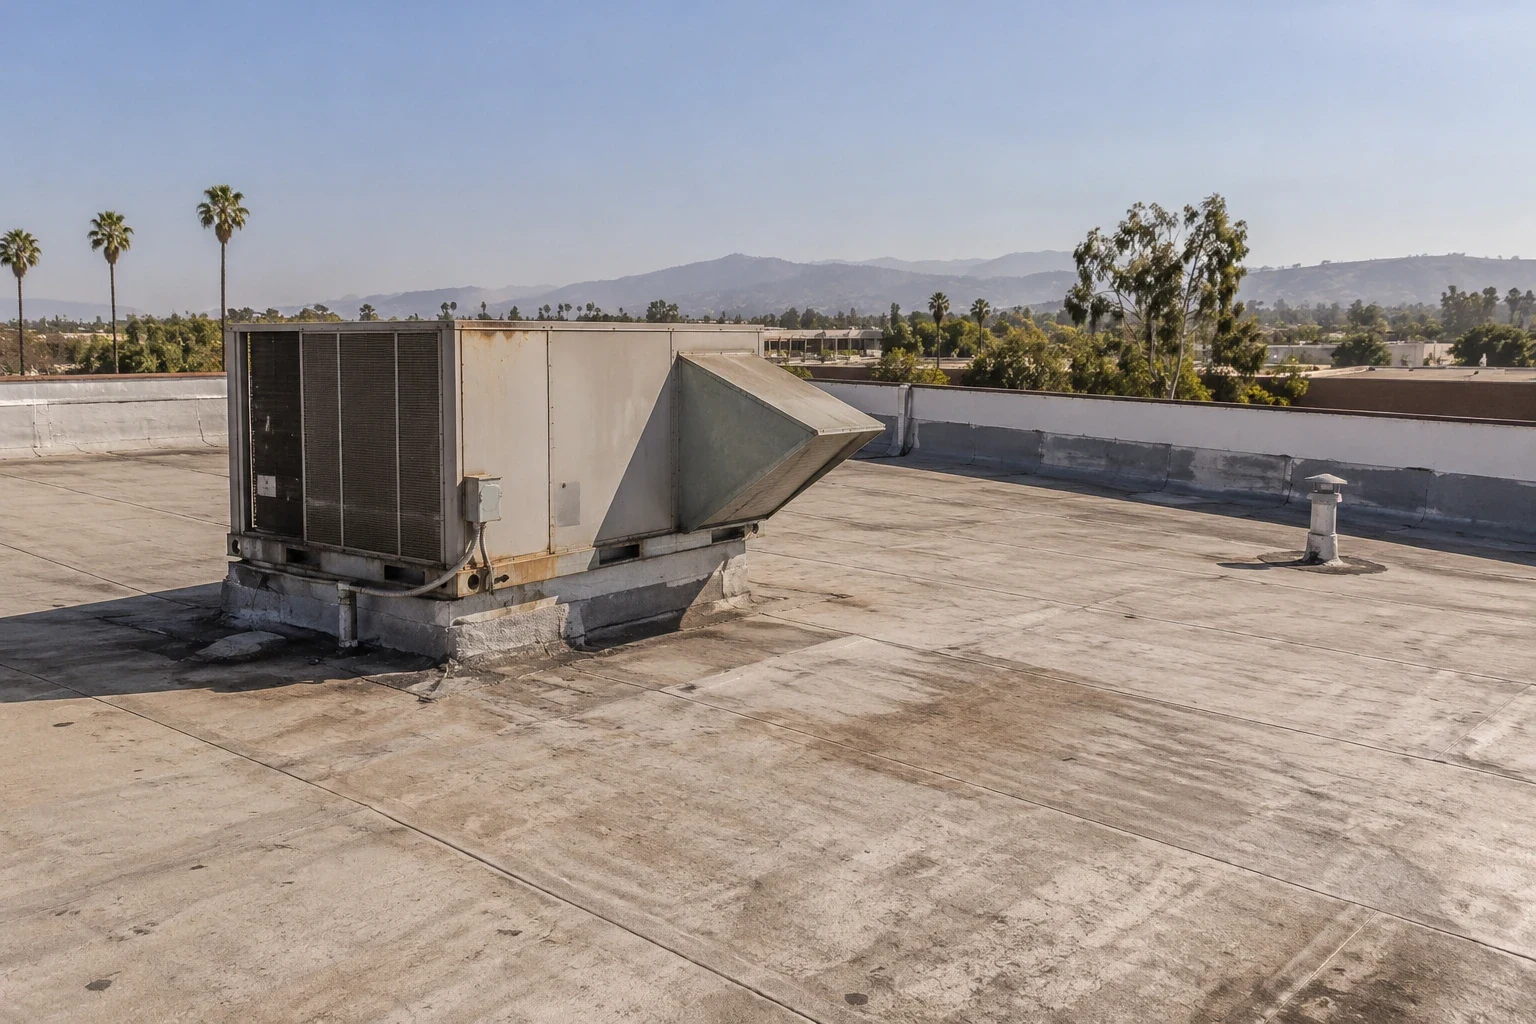
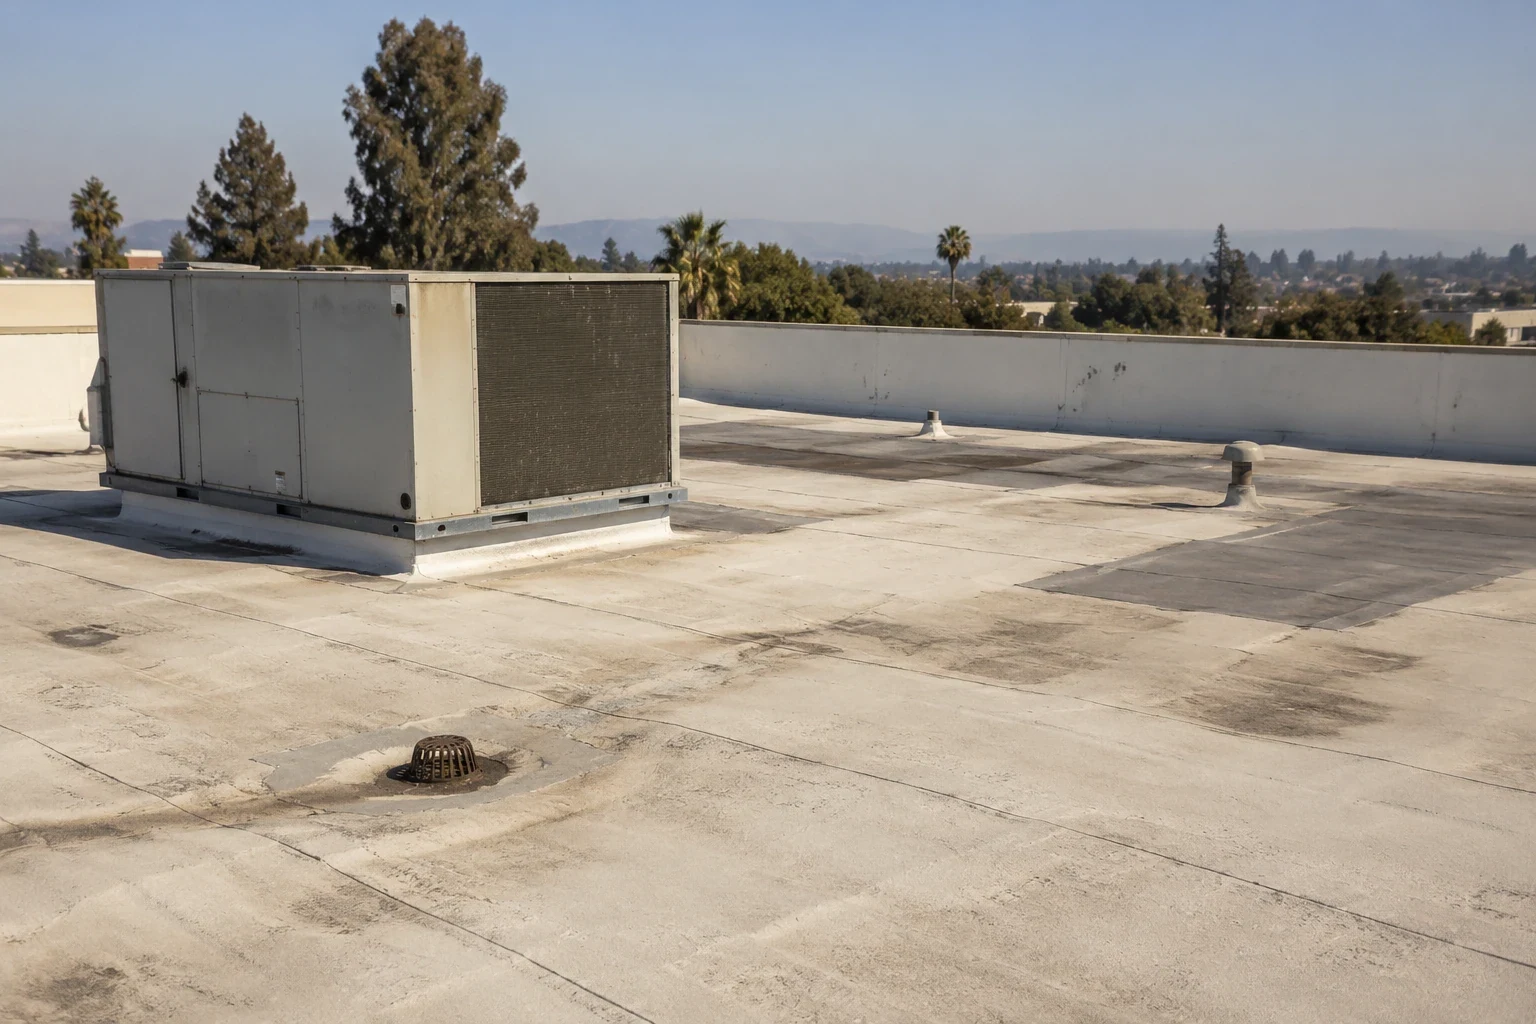
Use one marked plan to identify roof area, assembly where known, drainage, edge conditions, equipment interfaces, and any area that was not accessible. Keep the observed defect separate from the recommended correction. For a test opening, state its location, approval, and what result would change the repair quantity. A bidder can price a defined base scope and list concealed work as a separate allowance with a clear approval trigger.
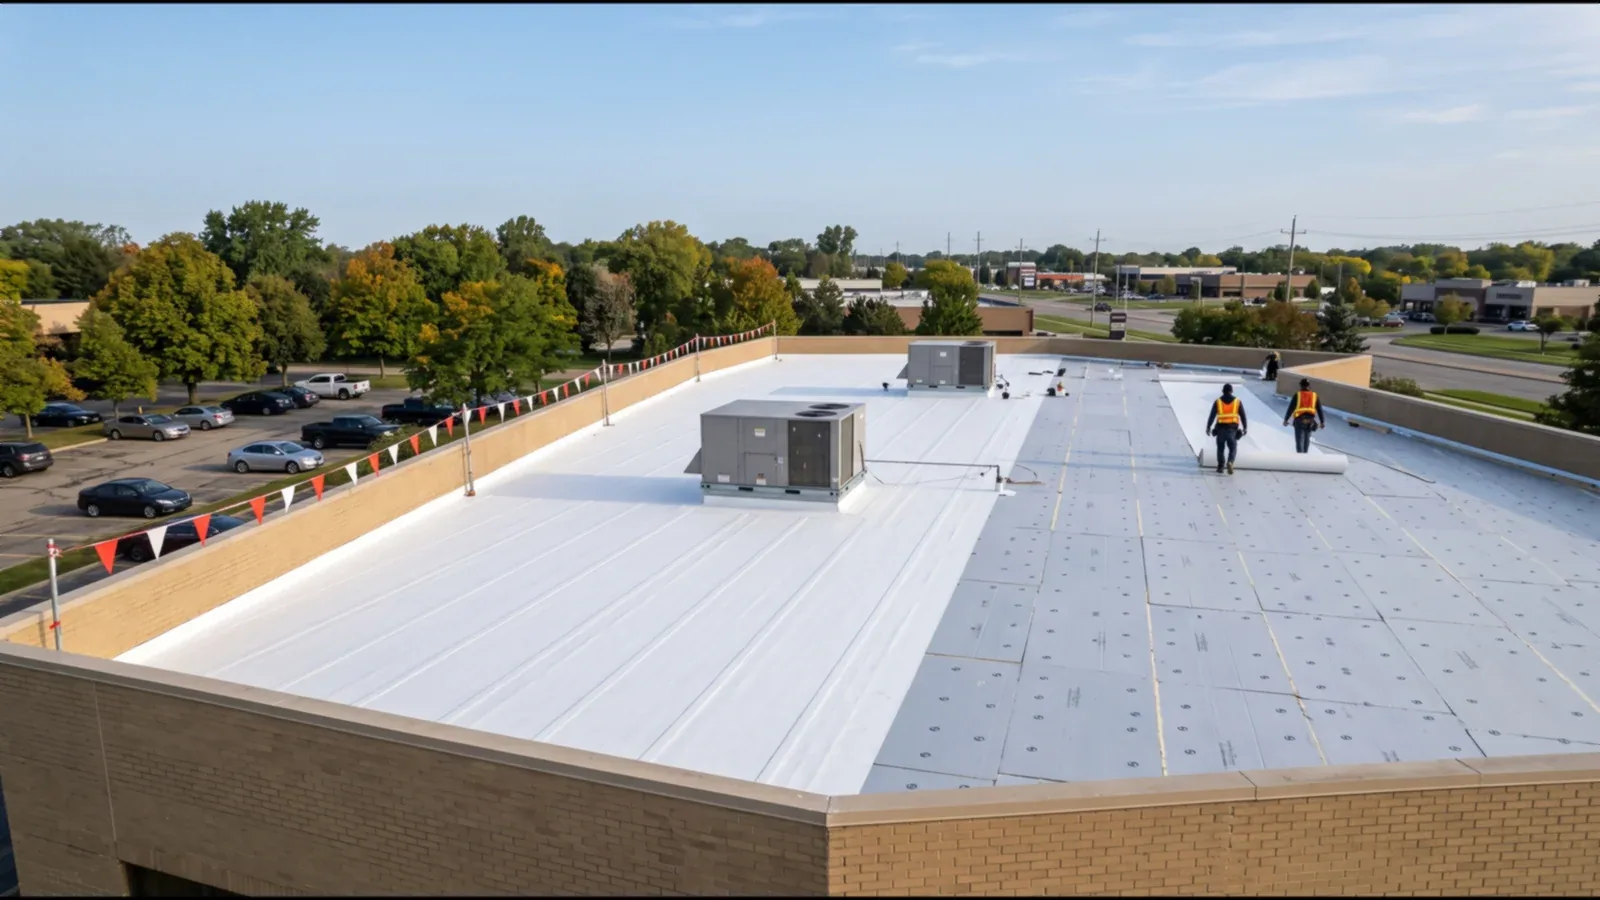
For each option, show removal depth, substrate repair, insulation, perimeter metal, drainage work, temporary protection, and disposal. State the access assumptions and any trade work not included. A roof condition report can keep photographs, test limits, and deferred items together. A government-building roof assessment should still follow the drawings and approval requirements for the actual facility.
Compare proposals against the same roof map and quantity schedule. Check whether each includes the same demolition area, substrate allowance, drainage details, edge transitions, and interior protection. If a bid assumes a coating or recover, identify which existing layers must remain and what inspection supports that assumption. Make exclusions visible before award, especially around rooftop equipment, access equipment, disposal, and work outside the marked zone.
Tracy's Industrial Areas and Downtown Tracy are separate planning geographies; the city map does not determine the roof form of a public facility. In the same way, a number in a proposal should tie to a measured quantity or a stated assumption. A general-contractor coordination plan can assign trade interfaces and schedule handoffs. A replacement proposal should show the selected assembly, transitions, and exclusions in terms the agency can compare.
During award review, compare access assumptions and confirm who can approve a field change. Ask each proposer to identify the evidence that would trigger added work, then record the approval route and required notice. The agency can keep alternate pricing separate from the selected base scope, making clear which work is authorized and which option remains for a later decision.
Before mobilization, the project contact should confirm the record format, inspection milestones, and who receives each update. That reduces uncertainty when facilities, procurement, and the contractor review the same roof zone at different stages.
Before mobilization, identify roof access, public entrances, occupied rooms, staging boundaries, and any route that must stay open. The agency's facilities contact establishes entry and notice rules. The roofing sequence should identify where materials travel, how areas below will be protected, and the point where each open roof section will be closed before crews leave. If field conditions change, provide the evidence and revised limit before proceeding.
When a building remains in use, divide the project into work zones that the site contact can review. Keep a public-facing route separate from the crew's roof-access route, and name who can approve a temporary closure. A phased roofing plan can show daily closure points and required protection. For a district or agency managing school facilities, a school roofing program can help carry campus-specific records into a broader facilities queue.
For a leak report, capture the room, ceiling bay, date, and whether water is still entering. Inspect the roof plane above, then follow seams, curbs, drains, scuppers, and past repair lines. Water can travel before reaching the interior; use the symptom to select a search area and show the supported entry point in the report. If the source remains uncertain, identify the test needed and who approves the opening.
For municipal design review, Tracy is classified in Climate Zone 12, with 101.2°F used for the two-percent dry-bulb case. This published benchmark is not a roof-temperature reading at a civic facility. For a coating or replacement, the existing assembly, substrate, and field conditions remain part of the decision. An infrared moisture survey may help target follow-up where the roof system and conditions suit the method, with tested limits recorded for review.
Set the review basis by receipt date: Tracy's 2025 California Building Codes govern new submissions it receives from January 1, 2026 onward. For scopes requiring plans, include the City's application and relevant drawings in the package, then confirm the review path for that work. Keep permit plans, roof details, and contractor quantities aligned so reviewers are not comparing different boundaries.
The I-205 Corridor Specific Plan covers land beside Interstate 205 and places commercial uses near Grant Line Road. That broad geography is useful for orienting a service route but says nothing about a public building's delivery gate or operating hours. A visit in the I-205 Corridor still follows the agency's receiving instructions. For a public facility elsewhere in Tracy, the local contact supplies the address-specific access process.
Each approval should refer to the marked work area, evidence, and price basis. If removal reveals damaged insulation or deck, record the location and provide a revised boundary before adding work. Keep temporary stabilization distinct from permanent repair and list any area that was not tested. A clean decision trail helps the agency see whether a later change came from a new condition or an original scope assumption.
Downtown Tracy has a distinct land-use designation within the city. For public projects near that center, the facilities team still sets the site route, delivery window, and occupied-area controls. A claim-related project file can organize photos and repair documentation when an insurance process is involved. The project record should support procurement and future maintenance without presenting an unapproved allowance as completed work.
File the completion record by building and roof zone. Attach the annotated plan and after-photos, identify the installed material and authorized changes, and list every test or area that remains open. Distinguish sections finished from portions the crew could not enter or sample.
Give the agency a next-review date and a decision owner so maintenance or procurement can continue from the evidence without treating the entire roof as accepted. Store the record with the permit and maintenance files for that property.
Use a marked roof plan, measurable quantities, preparation and removal assumptions, access limits, exclusions, and separate pricing for concealed work that needs approval.
Apply the receipt date to the review schedule: Tracy's 2025 California code cycle covers new filings received from January 1, 2026 forward. Check the City's plan-submittal requirements for the specific project.
Record the room, roof zone, photographs, active status, inspection findings, and any test needed. Keep the confirmed repair limit distinct from an unresolved condition.
Keep zone-labeled photographs, materials, tie-in details, approvals, exclusions, open tests, and the final plan with the facility's permit and maintenance records.