Commercial Roofing for Manufacturers in Tracy, CA
Industries We Serve
Plan roof repairs for Tracy manufacturers with production-aware access, assembly records, defined work zones, and documented closeout.

Plan roof repairs for Tracy manufacturers with production-aware access, assembly records, defined work zones, and documented closeout.
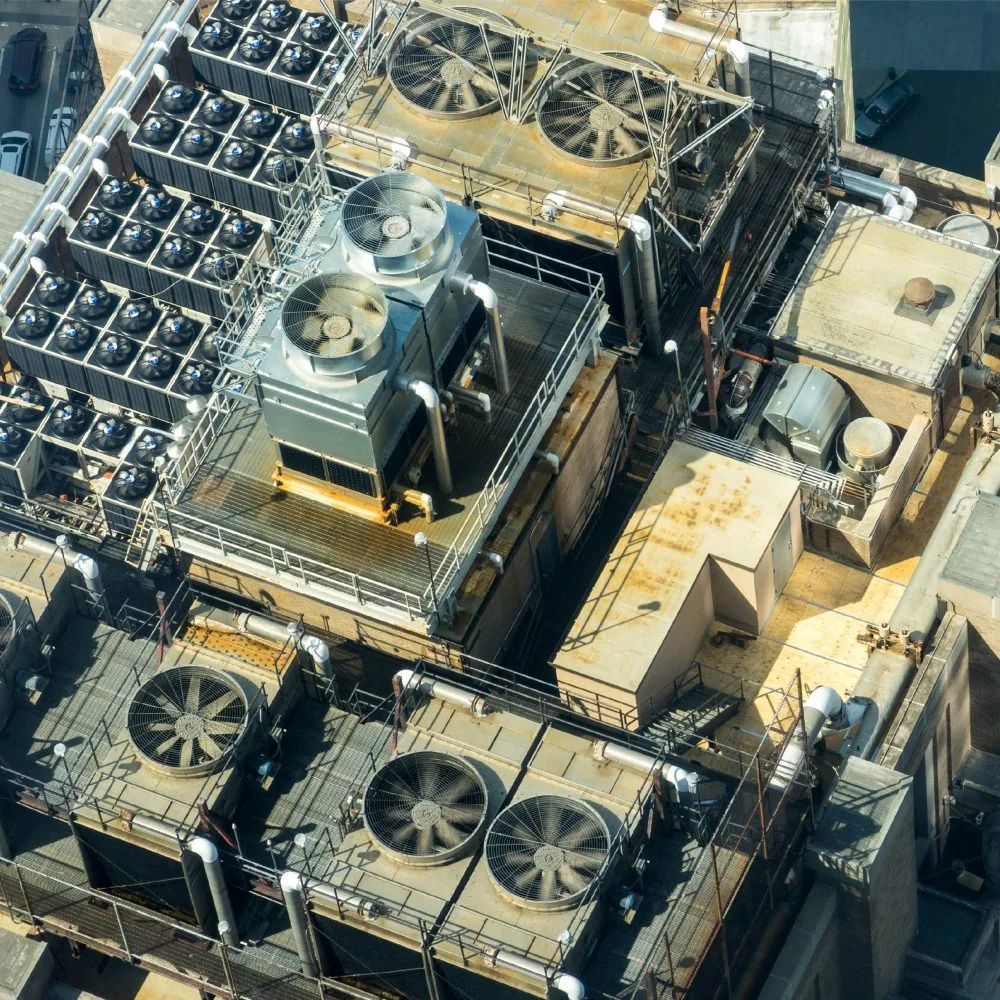
Production equipment, roof penetrations, and active work areas can make a leak repair more involved than the patch itself. We map the affected roof zone, inspect the nearby seams, curbs, drains, and supports, then define where removal or testing is approved. The report separates visible damage from a concealed substrate question and identifies the access limit. That gives the facilities team a scope it can coordinate with operations and evaluate against the building's actual assembly.
Tracy's Northeast Industrial PUD covers a broad employment area where planned uses include manufacturing, warehouse and distribution, rail-dependent industrial, and flex-tech activity. The district describes land use, not an individual plant's roof or process. A commercial roof inspection begins with the facility plans, repair history, and conditions observed on site.
Start with a drawing that labels roof sections, equipment curbs, exhaust or intake openings where present, drains, and accessible edges. Compare those marks with interior reports and prior work tickets. A leak near a production cell may have traveled along the deck or framing, so do not assign the entry point from the interior alone. Photograph the suspected path, roof detail, and nearby assembly transition with matching zone labels.
Record whether a penetration or support is active, abandoned, or awaiting confirmation from the facility contact. If another trade must disconnect equipment, identify its work boundary before the roofer opens the membrane. A curb and support inspection can focus on the roof interface, while a manufacturing plant roof assessment can organize the assembly findings for the building file.
Follow the roof's drainage path from the reported area toward the low points. Check drain bowls, strainers, scuppers, gutters, and the membrane or metal around each connection. Record standing water, debris, displaced flashing, and evidence of earlier repairs without assigning a cause before inspection supports it. If water is entering now, protect the affected interior and arrange emergency response. Our response runs around the clock, including weekends and holidays, with stabilization recorded separately from permanent correction.
When the leak is inactive, compare the roof location with the interior report and select a test only if it will answer a defined question. A drain and scupper review can document a questionable outlet. If moisture may extend below the surface, an infrared survey can help select follow-up locations where the assembly and conditions support the method. Keep the report clear about which areas were evaluated and which remain open.
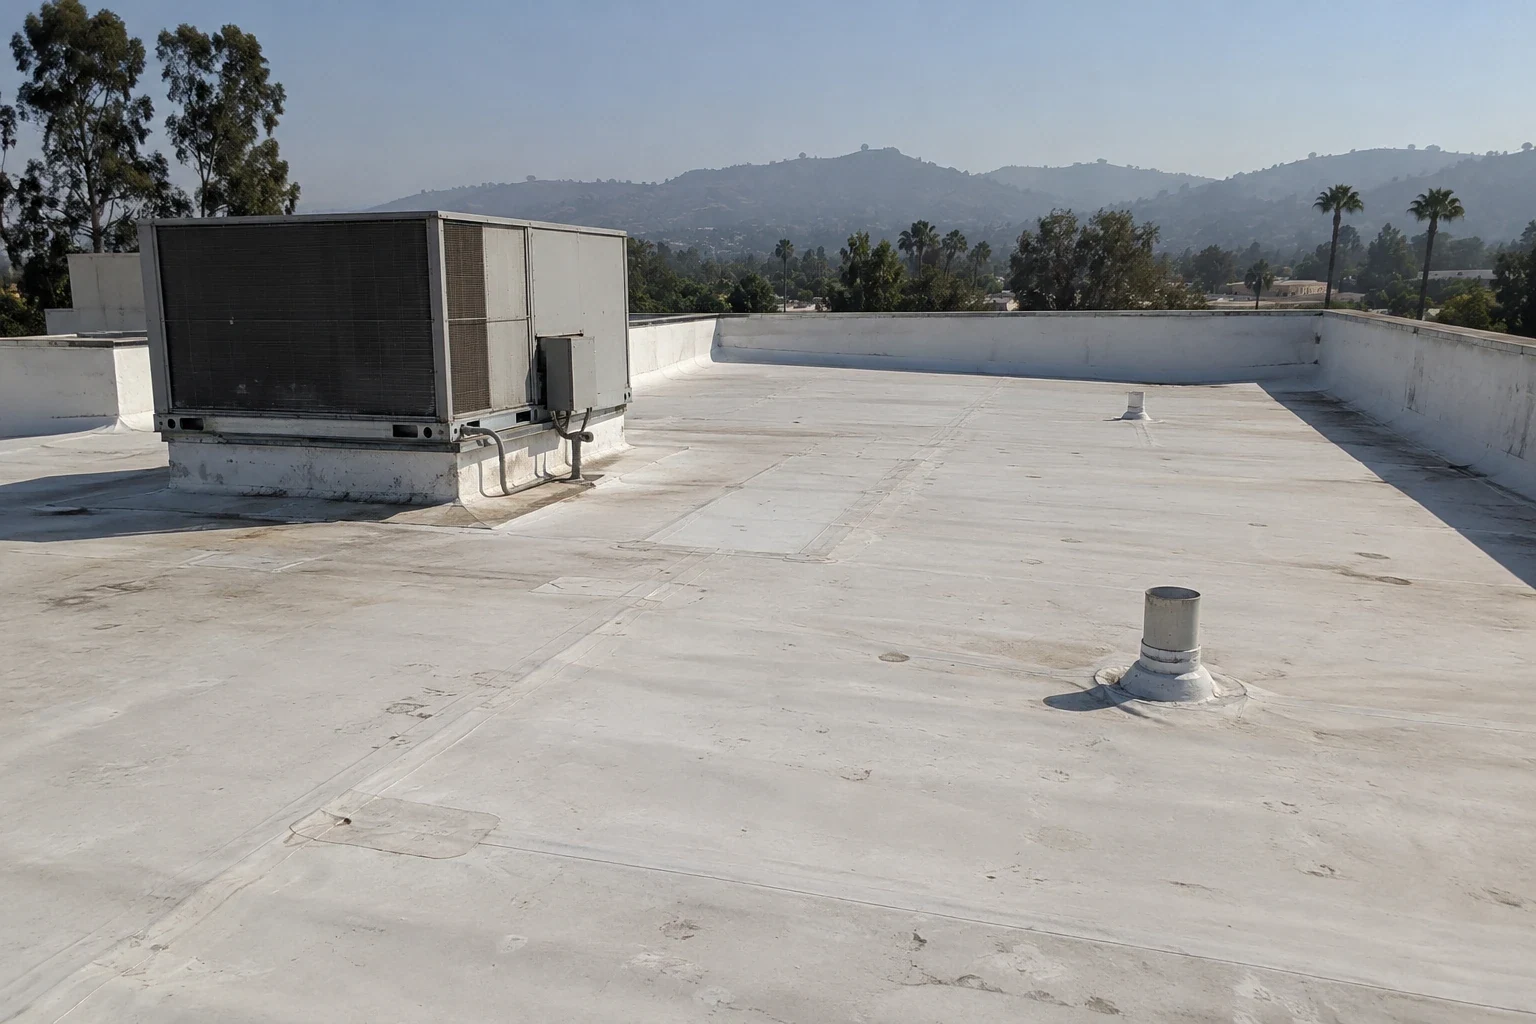
Manufacturing buildings may be modified over time, so inspect exposed edges and compare them with drawings and past proposals before naming a roof system. Identify membrane, metal, insulation, cover board, and deck only where records or an authorized opening support the description. At a test cut, photograph the layer order and record moisture, attachment, and substrate condition. Tie the sample to one roof zone instead of applying it to the full building without more evidence.
Within the Industrial Areas Specific Plan, office and flex-tech space sit alongside general and light industrial categories. That range can bring different building layouts into the same planning geography, but it does not determine which assembly a plant has. A TPO roof review can address its seam and attachment details after identification. For existing panels, a metal retrofit assessment should be based on the actual panel, substrate, and attachment record.
Tracy's municipal design schedule pairs a Zone 12 climate label with a 101.2°F dry-bulb value for the two-percent case. That is a design reference for the market, not a measurement on a manufacturing roof or an application-day forecast. When evaluating coatings or a new assembly, compare the product requirements with surface condition, substrate evidence, drainage, and the work window. Record any weather-related delay as a schedule item rather than changing the defect description.
For an equipment-heavy roof, the proposal should state how new work meets curbs, pipes, supports, and perimeter metal. Identify whether removal will affect the existing insulation and who restores any trade connection. A repair detail that works on an open field may not suit a penetration or moving support. A roof insulation scope can separate substrate correction from the new membrane where those layers are part of the project.
Before mobilization, the plant contact identifies roof access, required escorts if any, permitted staging, delivery windows, and the areas below the roof work. The contractor marks the day's removal limit, temporary weather protection, and close-of-shift condition. If production changes or equipment work moves, update the marked sequence before opening another zone. Keep the person's approval for a scope change in the work record so the crew does not infer authorization from a schedule conversation.
Tracy sits at the junction of Interstates 5, 205, and 580, a regional reference for dispatch and material movement. The highway network does not determine gate access at a specific plant. A Tracy site visit still uses the receiving instructions and access contact provided by the facility. If a project requires several trades, include the sequence, tie-in responsibility, and handoff point in the meeting record.
A localized correction may be suitable when one seam, curb, or flashing detail has failed and the surrounding assembly remains serviceable. Recurring reports across several roof zones, broad corrosion, or wet substrate may justify additional testing or replacement analysis. Price alternatives using the same roof map and quantities. List removal depth, substrate repair, insulation, edge metal, penetrations, equipment coordination, disposal, and temporary protection so the owner can compare work with consistent assumptions.
Tracy's 2024 land-use inventory counts 1,110.7 acres of commercial land and 3,436.9 acres of industrial land. Those municipal totals describe land-use categories, not a plant's roof area or condition. For a portfolio, separate urgent stabilization from planned renewal and set a decision date for every unresolved zone. A replacement proposal should identify the assembly and exclusions, while a logistics roof plan can help a company compare operating constraints across different facilities.
Hand the plant team a map of completed work with each photo keyed to its roof zone. Specify the installed material, preparation, field changes, and any portion left outside the contract. If a temporary dry-in was part of the response, state its current status and who will arrange permanent work. Keep that handoff beside the equipment records and repair tickets used by the next facilities shift.
Tracy's Industrial Areas planning geography includes office and flex-tech uses along with industrial categories, but the installed system and plant schedule govern the next review. A general-contractor roof coordination plan can define trade sequencing where another project team shares the work area. The facilities manager can then carry the closeout into the maintenance calendar and compare the next inspection with today's repair boundary.
We mark the roof zone, identify active supports or penetrations, and coordinate any disconnection or protection with the facility contact before removal.
A test records the layers at its location. We label that sample and identify whether other zones need a separate check before applying the result more broadly.
Roof drawings, previous repair tickets, leak locations, access and delivery rules, and any planned equipment work help define a useful inspection route.
If water is active, we can respond at any hour, including weekends and holidays. The record separates temporary stabilization from the permanent repair scope.