Roofing for Insurance Restoration in Tracy, CA
Industries We Serve
Document Tracy commercial roof damage with mapped photographs, measured repair boundaries, emergency stabilization records, and clear restoration scopes.

Document Tracy commercial roof damage with mapped photographs, measured repair boundaries, emergency stabilization records, and clear restoration scopes.

An adjuster reviewing roof damage needs a map that connects each photograph to a roof zone and a measured work area. We inspect the reported condition, record the assembly evidence available, and separate observed damage from prior repairs or concealed questions. The resulting scope shows what can be priced now and what needs access or testing before removal. That gives the property team and claim reviewer a clear record without assuming that every visible condition has the same cause.
Tracy's design table places the city in Zone 12. Its two-percent dry-bulb design benchmark is 101.2°F; that value describes local design context, not damage at a particular address. A roof claim documentation service can organize the inspection findings, photographs, and proposed work for review.
Start with the property address, report date, affected interior area, and the roof section involved. If the owner has earlier service records or photographs, compare dates and repair locations with the current report. Label the roof plan by zone, then show the close-up and wider context for each observed condition. Keep a reported symptom distinct from the supported entry point until roof inspection or testing connects them.
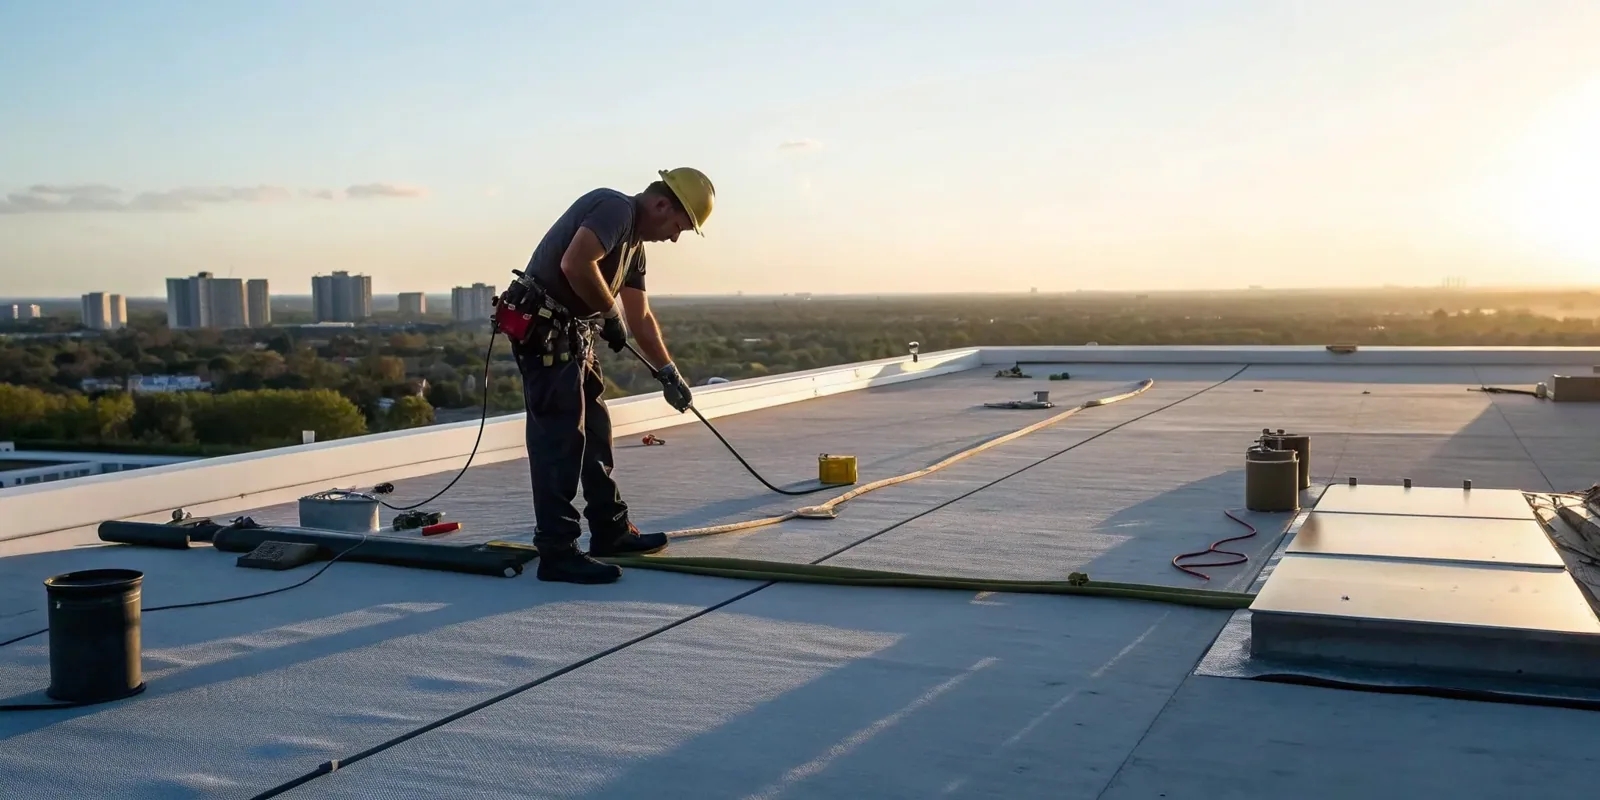
Write a sequence that identifies emergency measures, inspection, any approved opening, and permanent repair. A temporary cover or water-control action protects the building but does not replace the final repair description. State the date, material, limits, and any access restriction. A commercial roof inspection can add a condition map to the file, while a photo-backed condition report keeps findings and follow-up locations together.
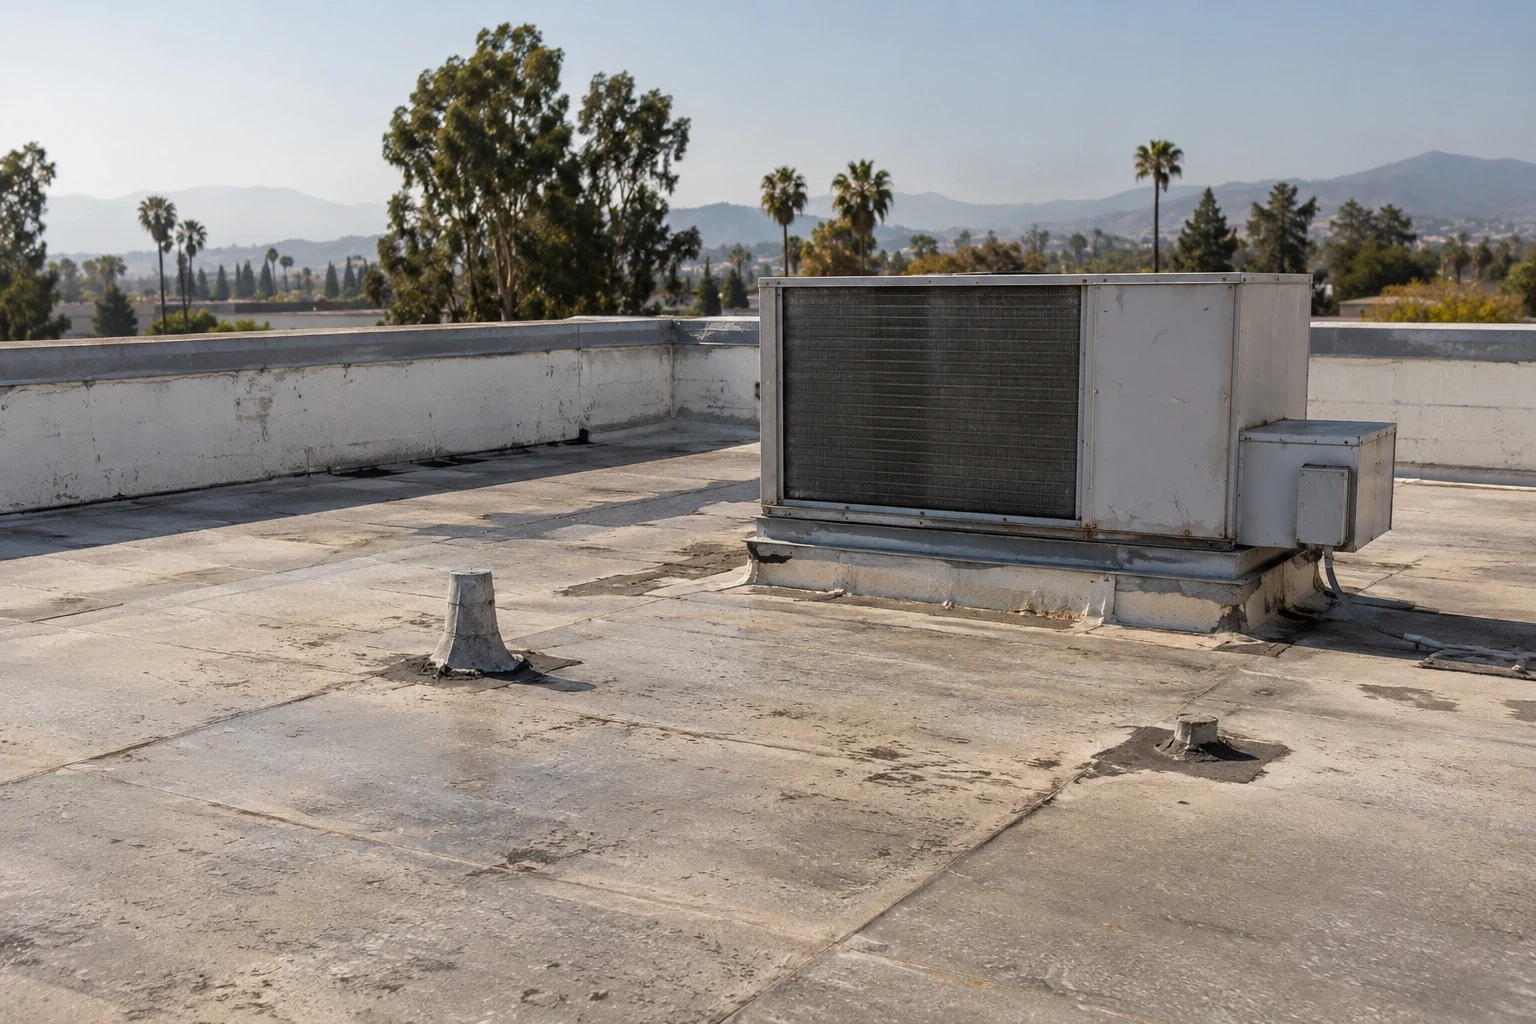
Record what is visible: punctures, displaced metal, open seams, damaged flashing, wet insulation at an approved sample, or another observed condition. Identify the roof material only where plans or exposed layers support it. If the cause or date is uncertain, state what remains unknown and what inspection could clarify it. The report should let the reviewer see the difference between field observation and a conclusion that needs additional evidence.
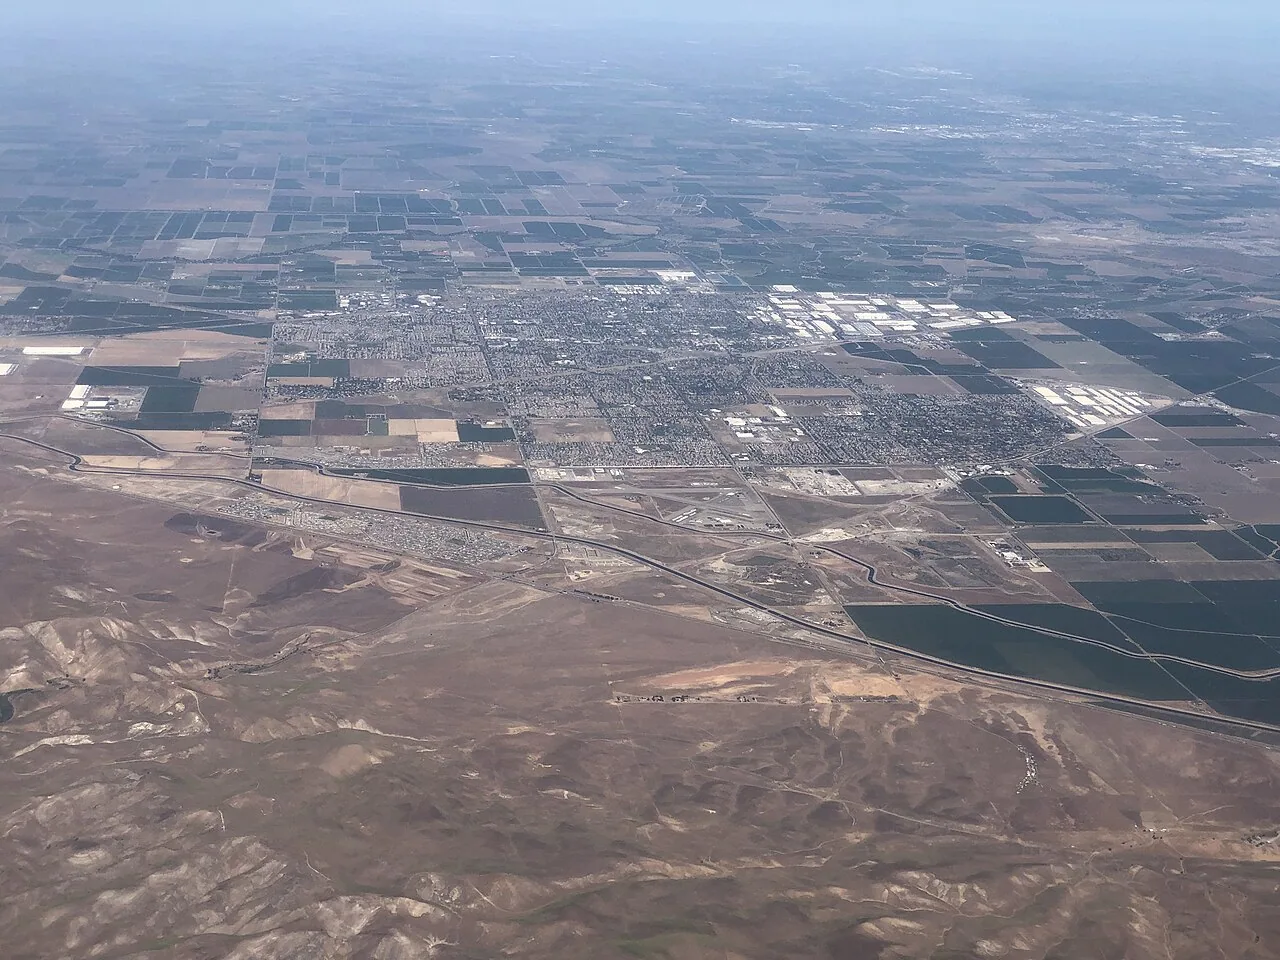
The General Plan marks Downtown Tracy as a distinct land-use area, while the I-205 Corridor Specific Plan identifies commercial land near Grant Line Road. These geographic references can orient the file; neither establishes a covered event or a roof condition at the inspected property. A heat-related roof assessment should be used only where the observed condition and supporting records make that question relevant. Keep the property map and reported event information with the file.
Mark the area proposed for removal or repair and identify adjacent material that will remain. List quantities for membrane or panels, insulation, flashing, edge metal, drains, equipment transitions, disposal, and protection below where they apply. Separate base work from a concealed-condition allowance and state what finding would trigger it. If an approved test opening shows a larger area, photograph the result and submit a revised boundary before extending the work.
A commercial roof repair scope should identify preparation, tie-in, and limits; a broader renewal option should show removal depth and replacement layers. Keep an alternate proposal separate from the repair quantity so claim review can compare them. The contractor's estimate documents construction scope and assumptions. The insurer or claim representative determines coverage and settlement under the applicable policy.
If an earlier roof service record exists, compare its location and work limit with the present damage report. A prior patch may identify an assembly detail that needs inspection, but it does not settle the cause of a new condition. Keep separate dates, photographs, and descriptions for each visit. When the current scope crosses an earlier repair boundary, show that overlap on the plan and explain whether removal is needed to prepare a sound tie-in.
When water is active, the property can request emergency response at any hour, including weekends and holidays. We record the leak location, protection installed, materials used, and area covered. The closeout should show whether the temporary measure remains, who will inspect it, and when permanent work can begin. Do not combine emergency control with a full replacement quantity unless the approved scope calls for both.
If moisture may extend beyond the visible mark, identify the area for a survey or approved test. An infrared survey can help choose follow-up locations where the roof assembly and conditions support the method, but its report should retain the evaluated boundary. If the facility remains occupied, a phased repair sequence can show interior protection and daily closure points. Keep the stabilization log, photos, and permanent repair proposal under the same property record.
The City lists wind exposure C and directs design wind speed to the applicable maps and building risk category. That design direction is not a field test of a roof's attachment or proof of wind damage. If panels or edge metal are displaced, locate each item and compare it with the assembly records. A repair recommendation should follow the observed detail and any structural review required for the proposed change.
Tracy's permit process calls for applications and relevant plans where project submittal is required. These construction documents do not establish claim coverage. A Tracy site visit follows the property's access instructions, while the project team confirms the permit path for its defined work.
Give the owner, manager, adjuster, and contractor a shared set of zone labels and dates. Identify who will approve access, testing, added removal, and temporary protection. When the scope changes, distribute the new photograph and quantity with the revised boundary. This avoids a file in which the estimate, field photos, and contractor work order refer to different areas.
For a portfolio, separate each address and event record while using the same report fields. A property-management roof program can keep service contacts and repairs organized by building. If a restoration project also involves general construction, a trade coordination record can define sequencing and closeout responsibility. Keep claim decisions with the responsible insurer and construction directions with the owner-approved work scope.
The final file pairs each roof-zone photo with its repair location and records the material installed, surface preparation, and tie-in method. List authorized changes separately from the base scope. Mark any area that was not tested or opened, and show the limit of permanent work so a later reviewer can distinguish it from temporary protection.
Retain the final scope with the roof plan, prior repair tickets, inspection report, and claim correspondence supplied by the owner. A later leak can then be compared with the repaired zone and chronology. The file should make clear what the roofer observed, what work was performed, which conditions remain open, and what decision belongs to the property owner or insurer.
Use a marked roof plan, dated photographs, location labels, observed condition, measured work boundary, repair method, and any area that still needs testing.
No. The roofing report describes observed conditions and proposed work. Coverage and settlement are determined by the insurer under the policy.
Record its date, location, materials, coverage limit, and whether it remains in place. Keep that stabilization distinct from permanent repair quantities.
Photograph the layers and extent, update the marked plan and quantity, and obtain direction before adding work beyond the approved boundary.